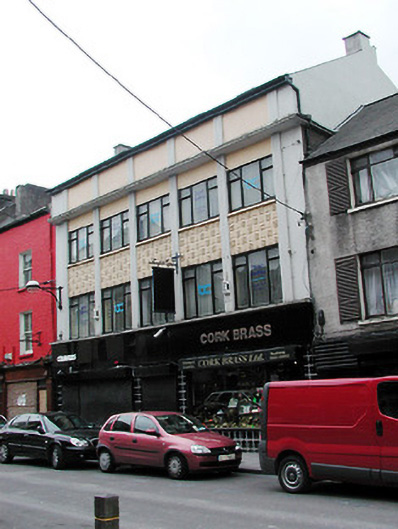
What is recorded here
Terraced five-bay three-storey commercial building, built c. 1965, with retail outlets to ground floor and having office accommodation to upper floors. Flat roof. Ceramic tile cladding to ground floor. Rendered walls to upper floors with channelled concrete pilasters between openings, and having ceramic tile clad panels between first and second floors, with projecting cornice over second floor openings. Timber casement windows to upper floors. Fixed windows and glazed doors to ground floor.
This commercial building is representative of architectural design and theory in Ireland in the 1960s, and it makes a significant and interesting contribution to the streetscape. The building is well-articulated, with a high level of design and detailing. Notable features of the building include the moulded cornice, channelled pilasters, and ceramic tile cladding.
This does not grant access. Most recorded buildings are privately owned; view them only from public ground unless the owner allows entry.
Places near here
 City Walltown/city walls · 206 yd
 Bishop Lucey Park at Grand ParadeVisitor information · 214 yd
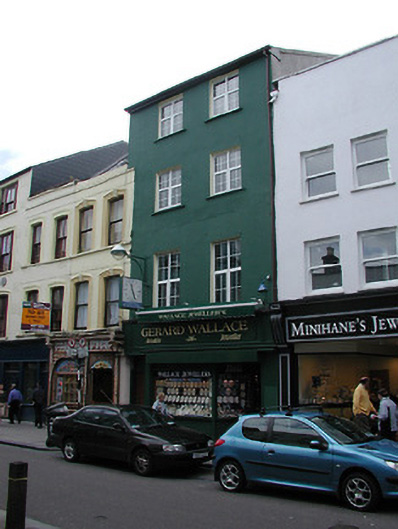 Gerard Wallacehouse · 217 yd
 Church (Site of) (1949-50)Church · 303 yd
 Cork War MemorialMemorial · 411 yd
 Hiroshima and Nagasaki MemorialMemorial · 428 yd
 Father MatthewMonument · 592 yd
 Tourist OfficeVisitor information · 720 yd
 Mashanaglass Castle (in Ruins)Castle, tower house · 19 mi
 Summerhouse WoodForest · 19 mi
 Ummera WoodWood · 19 mi
 Seefin East TopMountain / peak · 20 mi
Other information
Photo: National Inventory of Architectural Heritage · Website use allowed for educational or private purposes with source credit