
What is recorded here
Detached multiple-bay two-storey over basement house, c.1740, with projecting Doric entrance portico. Rendered, ruled and lined walls with quoins and balustraded parapet. Various replacement windows, set beneath bracketed pediments to ground floor, and within segmental-headed openings having carved timber decoration to first floor. Hipped slate roof with lead flashing. Substantially extended and altered, in the early nineteenth century, and again, c.1986. Now in use as psychiatric hospital.
This house, originally considerably smaller, has been much extended and retains elements of the various phases of construction, such as window types and façade enrichments. Still situated in its own mature grounds, with a collection of farm buildings within the grounds.
This does not grant access. Most recorded buildings are privately owned; view them only from public ground unless the owner allows entry.
Places near here
 IcehouseIcehouse · 117 yd
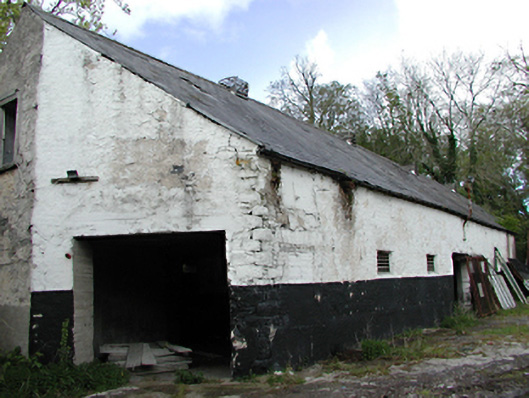 outbuildingoutbuilding · 182 yd
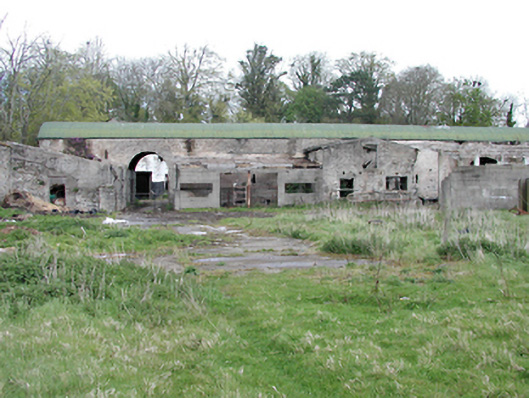 barnbarn · 222 yd
 Burial in LaraghconBurial · 521 yd
 GinkgoGinkgo · 714 yd
 The Pirate ShipHeritage attraction · 880 yd
 Helter SkelterHeritage attraction · 937 yd
 CastleCastle, unclassified · 943 yd
 Luttrellstown CastleCastle · 1344 yd
 Giant SequoiaGiant Sequoia · 1540 yd
 Griffeen Valley WalkWalking route · 1.3 mi
 Sli Na Sláinte Leixlip Lucan DesmenseWalking route · 1.3 mi
Other information
Photo: National Inventory of Architectural Heritage · Website use allowed for educational or private purposes with source credit