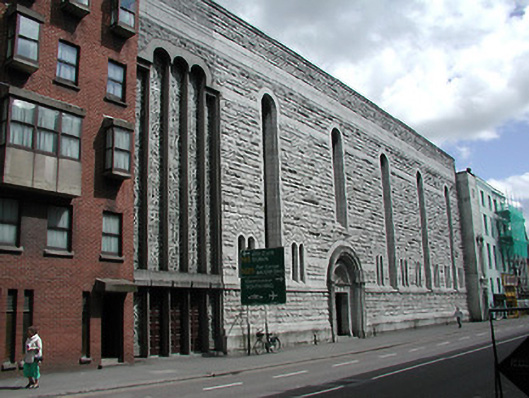
What is recorded here
Terraced Church of St Augustine, c. 1940, with six-bay principal facade to street; west bay added, c. 1975. Copper-clad pitched roof, parapet wall. Coursed, rock-hewn limestone with ashlar detailing to the string courses, openings and plinth. The fenestration arrangement is of tall lancets alternated with small paired lancets at corresponding cill heights. The principal entrance at the south has an ordered entrance arch decorative limestone carving and, a mosaic tympanum and a square headed entrance opening. The later western bay has a five light window, the central three lights being arched, the outer two square headed, with five square headed openings below a limestone lintel. The east bay has a painted render finish and an aedicule with fluted pilasters and pediment. Coursed, rock-hewn limestone with ashlar detailing also on façade to St. Augustine Street.
Imposing modern church building, on the site of a former church, with an intact interior and significant as part of the overall streetscape of this part of the city.
This does not grant access. Most recorded buildings are privately owned; view them only from public ground unless the owner allows entry.
Places near here
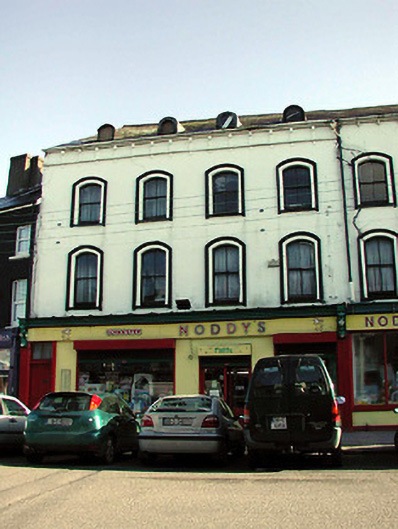 Noddy'soffice · 233 yd
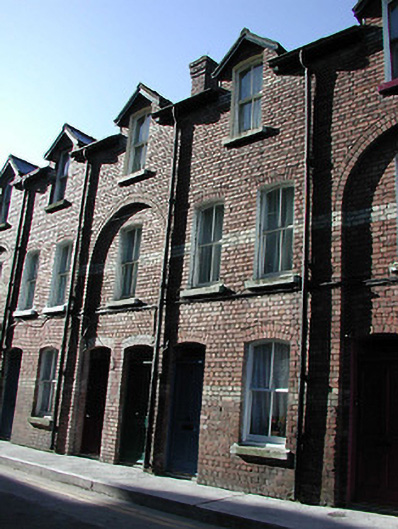 apartment/flat (purpose-built)apartment/flat (purpose-built) · 235 yd
 Church (Site of) (1949-50)Church · 289 yd
 Lavitts QuayMemorial · 389 yd
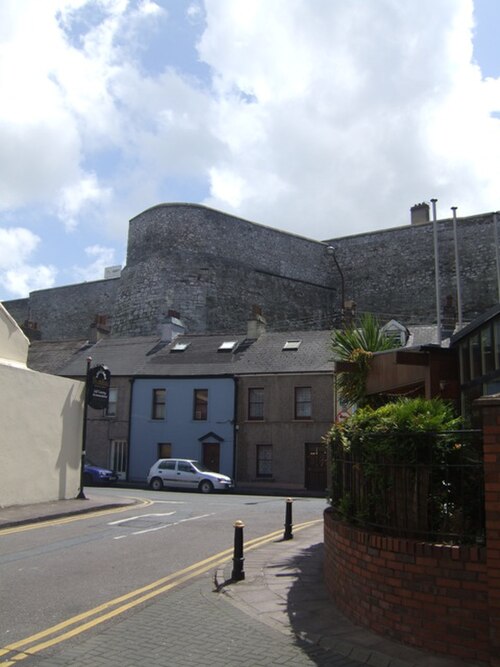 Elizabeth Fort (Disused) (1949-50)Bastioned fort · 452 yd
 Cork WalksVisitor information · 912 yd
 Mashanaglass Castle (in Ruins)Castle, tower house · 19 mi
 Summerhouse WoodForest · 19 mi
 Ummera WoodWood · 19 mi
 Seefin East TopMountain / peak · 21 mi
 SeefinMountain / peak · 21 mi
 Mount Hillary - Knightfield LoopWalking route · 22 mi
Other information
Photo: National Inventory of Architectural Heritage · Website use allowed for educational or private purposes with source credit