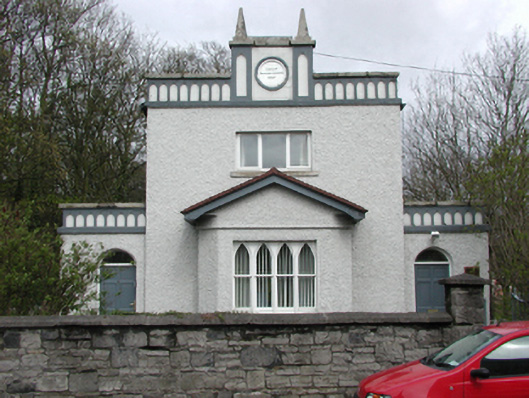
What is recorded here
Detached single-bay two-storey over basement former school, built 1827, on a T-shaped plan formed by single-storey entrance bays flanking. Converted, c.1991, and now in use as private dwellings and an office. Roughcast rendered walls with smooth rendered base. uPVC casement windows. Four-light timber window to gabled projection to front. Timber panelled doors with plain semi-circular overlights. Pitched slate roof behind parapet having stone coping, pyramidal finials, and decorative render arcaded motif. Central tablet with carved roundel name and date plaque. Two rendered chimney stacks. Similar parapets to entrance bays. Coursed limestone rubble walls to street.
An unusual attractive former school, with Gothic decorative elements echoing the church opposite, which adds variety and character to this stretch of the Main Street.
This does not grant access. Most recorded buildings are privately owned; view them only from public ground unless the owner allows entry.
Places near here
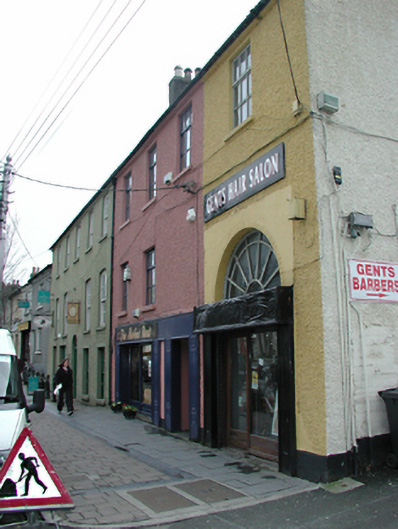 The Robin's Nesthouse · 37 yd
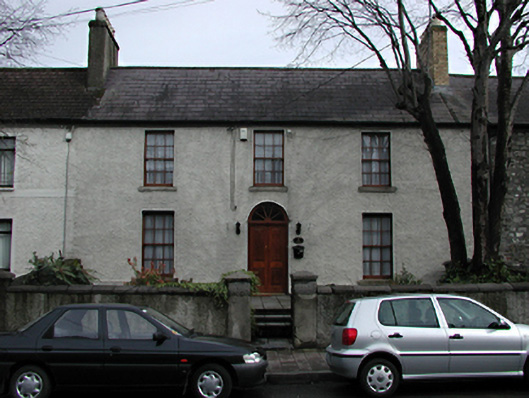 Liffey Descenthouse · 38 yd
 Sunday WellHoly well · 160 yd
 LucanHistoric town · 270 yd
 Lucan DemenseHeritage attraction · 1439 yd
 The Pirate ShipHeritage attraction · 1498 yd
 Sli Na Sláinte Leixlip Lucan DesmenseWalking route · 1563 yd
 GinkgoGinkgo · 1583 yd
 CastleCastle, unclassified · 1.0 mi
 Griffeen Valley WalkWalking route · 1.1 mi
 Luttrellstown CastleCastle · 1.2 mi
 Giant SequoiaGiant Sequoia · 1.4 mi
Other information
Photo: National Inventory of Architectural Heritage · Website use allowed for educational or private purposes with source credit