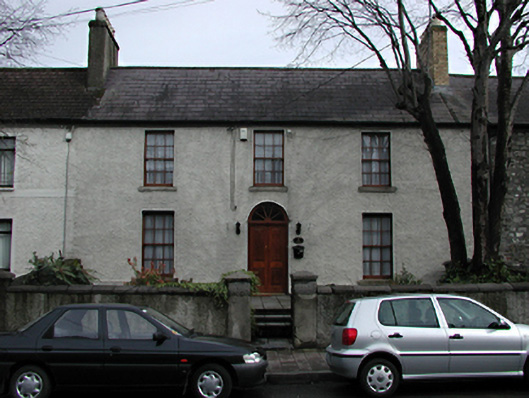
What is recorded here
Terraced three-bay two-storey over basement house, c.1815. Roughcast rendered walls. Timber sash windows. Round-headed doorway with replacement timber panelled door having radial fanlight. Pitched slate roof with brick and rendered chimney stacks. Lean-to extension to rere. Roughcast rendered boundary wall with stone coping to street.
A modest house retaining many original features including rendered entrance façade, which is an integral part of this Georgian terrace of great charm and subtle variety.
This does not grant access. Most recorded buildings are privately owned; view them only from public ground unless the owner allows entry.
Places near here
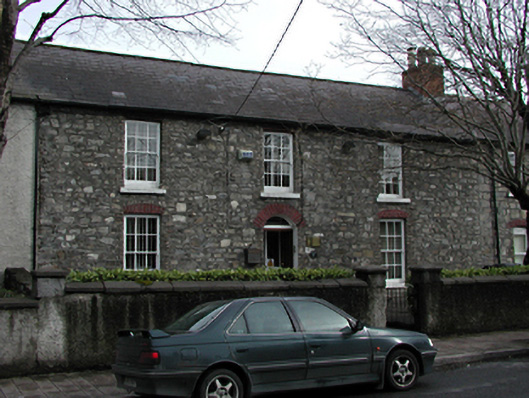 Bowman and Co. Solicitorshouse · 15 yd
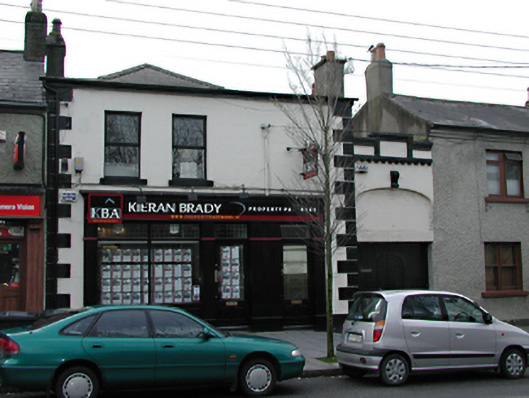 Kieran Bradyhouse · 37 yd
 Sunday WellHoly well · 174 yd
 LucanHistoric town · 295 yd
 Lucan DemenseHeritage attraction · 1474 yd
 The Pirate ShipHeritage attraction · 1478 yd
 GinkgoGinkgo · 1554 yd
 Sli Na Sláinte Leixlip Lucan DesmenseWalking route · 1600 yd
 CastleCastle, unclassified · 1.0 mi
 Griffeen Valley WalkWalking route · 1.1 mi
 Luttrellstown CastleCastle · 1.2 mi
 Giant SequoiaGiant Sequoia · 1.4 mi
Other information
Photo: National Inventory of Architectural Heritage · Website use allowed for educational or private purposes with source credit