What is recorded here
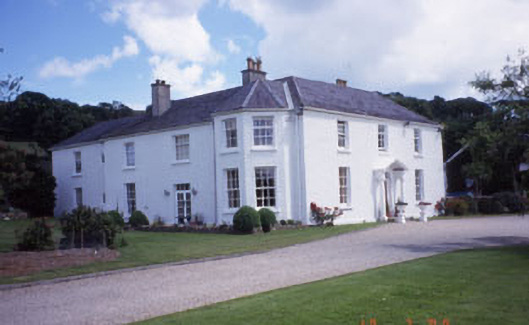
Detached three-bay two-storey house, built c.1800, extended c.1995. There is a large two-storey return and single-storey extensions to the rear. The walls are finished in painted roughcast whilst the slated hipped roof has rendered chimneystacks. The entrance consists of a panelled timber door with semi-circular fanlight with decorative tracery, reeded jambs with brackets and a moulded archivolt. Over the entrance is a gabled hood supported on Doric columns (all added c,1995). The windows are flat-headed and filled with six over six and three over six timber sash frames. The property is set within extensive grounds.
Well preserved late Georgian gentry house of simple but stout proportions typical of the genre.
From the Buildings of Ireland (National Inventory of Architectural Heritage) record 16403104
This does not grant access. Most recorded buildings are privately owned; view them only from public ground unless the owner allows entry.
Places near here
Photo credits
- National Inventory of Architectural Heritage
- Willow, Wikimedia Commons · CC BY 2.5
- Sitomon, Wikimedia Commons · CC BY-SA 2.0
- David Sands, Geograph · CC BY-SA 2.0
- Andreas F. Borchert, Wikimedia Commons · CC BY-SA 4.0
- Sarah777 at English Wikipedia, Wikimedia Commons · Public domain
 Saint Brigid's Catholic ChurchChurch/chapel · 643 ydEnclosure in Ballymoney (arklow By., Dunganstown East Ed)Enclosure · 815 ydEnclosure in Dunganstown WestEnclosure · 894 yd
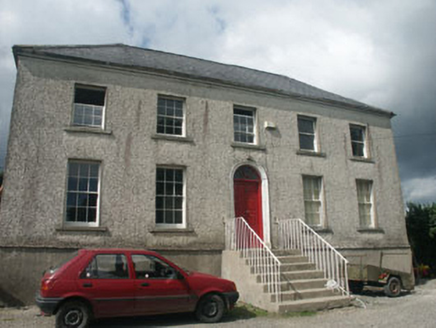 Woodville HouseHouse · 964 yd
 European hornbeam1418 yd
 European Yew1444 ydFurzeditch BeachBeach / strand · 2.8 mi
 Brittas BayBeach / strand · 3.6 miRound MountCastle, motte · 4.4 miGlen Beach Cliff WalkWalking route · 4.6 mi
 Black Castle (in ruin)Castle, Anglo-Norman masonry castle · 4.6 mi
 Carrick MountainMountain / peak · 4.8 mi
More historic places in County Wicklow · All of County Wicklow
What do you know about this place?