What is recorded here
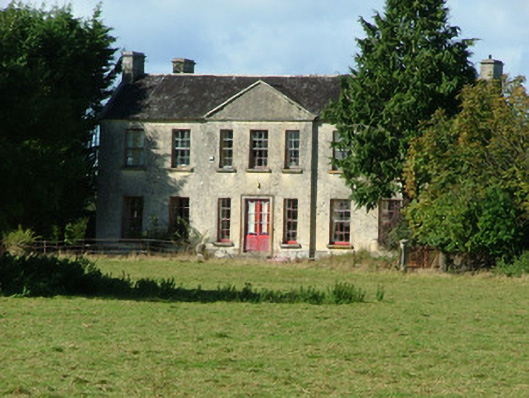
Detached seven-bay two-storey double-pile country house, built c.1750, with outbuildings to east and remains of walled garden to north. Double-span pitched slate roof treated with tar with cut stone coping to gable ends, cut stone chimneystacks and cast-iron rainwater goods. Smooth rendered plinth with roughcast render to walls, pedimented breakfront with tooled stone string course and coping to pediment. Timber sash windows with tooled stone sills to façade. Round-headed stair light with timber sash window. Diocletian window. Replacement timber casement and timber sash windows to rear with tooled stone sills. Remains of walled garden to north. Yard to east accessed through stone outbuilding with integral carriage arch. Stone ranges of outbuildings to north-east. Rear entrance with circular random coursed stone gate piers to wrought-iron gates. Main entrance with tooled limestone octagonal gate piers, quadrant walls and wrought-iron gates no longer used.
This country house, situated within extensive grounds, was built for the third son of the Lucas family who lived at the nearby Mount Lucas estate. The house, which dates to the eighteenth century, retains much original features and fabric. Its pedimented breakfront heightens the aesthetic appeal of the structure, which along with the remains of its walled garden, numerous outbuildings and finely tooled octagonal entrance gates, is of considerable architectural significance within County Offaly.
From the Buildings of Ireland (National Inventory of Architectural Heritage) record 14919002
This does not grant access. Most recorded buildings are privately owned; view them only from public ground unless the owner allows entry.
Places near here
 Downan Grave YardGraveyard · 808 yd
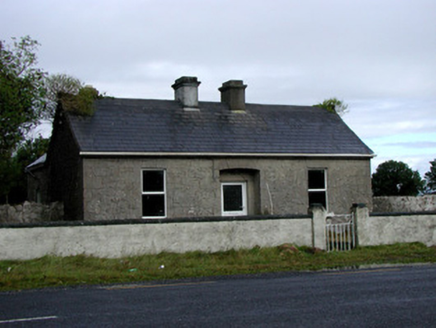 Mount Lucas HouseGate lodge · 1337 yd
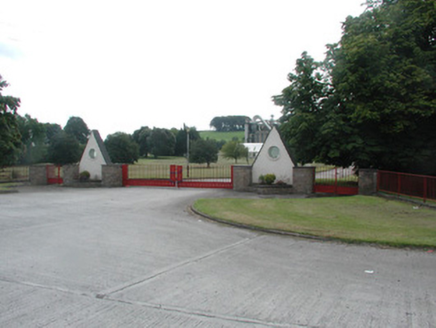 Bord na MónaGates/railings/walls · 1471 ydEnclosure in Newtown (coolestown By.)Enclosure · 1.2 miMountlucas Wind Farm Visitors CentreVisitor information · 1.7 miOutlinedBawn · 2.4 miVictoria PlantationWood · 2.4 miVictoria PlantationWood · 2.5 miSite of Lady Mary Warrens CastleCastle, unclassified · 2.7 miClonin EarthworksMountain / peak · 3.4 mi
 Croghan HillMountain / peak · 4.2 mi
 Father BurbageMemorial · 6.5 mi
Pictures: Kenneth Gallery Smyth, Geograph · Creative Commons Attribution-ShareAlike 2.0; National Inventory of Architectural Heritage; Sarah777 at en.wikipedia, Wikimedia Commons · Public domain; Trenchspike, Wikimedia Commons · CC BY-SA 4.0
More historic places in County Offaly · All of County Offaly
What do you know about this place?