What is recorded here
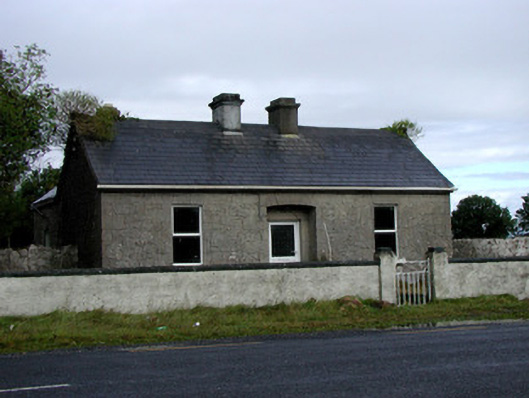
Detached three-bay single-storey gate lodge, built c.1860, with return to rear. Currently under renovation to private use. Set within own grounds. Pitched tiled roof with cat-slide roof to rear. Ruled-and-lined chimneystacks. Random coursed limestone walls. Replacement uPVC windows with tooled stone surrounds and sills. Recessed square-headed door opening with tooled stone surround and replacement uPVC door. Roughcast rendered wall to front site with wrought-iron gates. Random rubble walls to side of house.
Though modest in design and small in stature, this gate lodge is enhanced by the quality of masonry exhibited in its construction. The recessed doorway is a notable feature on such a simple building. Situated across from the original entrance to the now demolished Mount Lucas House, this gate lodge is a reminder of the smaller structures associated with large demesnes.
From the Buildings of Ireland (National Inventory of Architectural Heritage) record 14919001
This does not grant access. Most recorded buildings are privately owned; view them only from public ground unless the owner allows entry.
Places near here
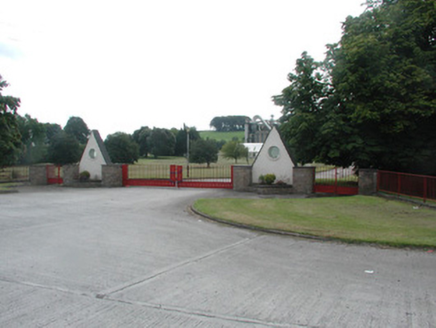 Bord na MónaGates/railings/walls · 140 yd
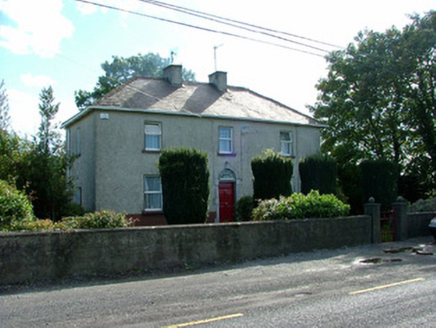 steward's house268 ydStructureStructure, peatland · 1192 yd
 Downan Grave YardGraveyard · 1557 ydMountlucas Wind Farm Visitors CentreVisitor information · 1.5 miCastle Barnagh (Site of)Bawn · 2.2 miOutlinedBawn · 2.6 miVictoria PlantationWood · 2.7 miVictoria PlantationWood · 2.8 miCroghan Hill WalkVisitor information · 3.6 mi
 Croghan HillMountain / peak · 3.9 mi
 Father BurbageMemorial · 5.9 mi
Pictures: National Inventory of Architectural Heritage; Kenneth Gallery Smyth, Geograph · Creative Commons Attribution-ShareAlike 2.0; Sarah777 at en.wikipedia, Wikimedia Commons · Public domain; Trenchspike, Wikimedia Commons · CC BY-SA 4.0
More historic places in County Offaly · All of County Offaly
What do you know about this place?