
What is recorded here
Detached three-bay two-storey with dormer attic house, built c. 1885, having bay windows to ground floor and gabled porch to west. Hipped slate roof with terracotta ridge tiles and rendered chimneystacks. Pitched slate roof to porch. Rendered walls. Square-headed openings to first floor having replacement uPVC windows…
Read the whole record
Detached three-bay two-storey with dormer attic house, built c. 1885, having bay windows to ground floor and gabled porch to west. Hipped slate roof with terracotta ridge tiles and rendered chimneystacks. Pitched slate roof to porch. Rendered walls. Square-headed openings to first floor having replacement uPVC windows and painted sills. Square-headed openings to bay window having overlights over one-over-one pane timber sliding sash windows with continuous painted sill courses. Square-headed opening to porch having one-over-one pane timber sliding sash window with coloured glass to margins. Square-headed opening to porch having timber panelled door and flanking Doric-style pilasters with recessed panels. Limestone steps to porch.
Finely proportioned house retaining its original form and elegant bay windows. The decorative glazed lights set in the upper sashes of the bay windows are interesting and unusual features. The bay windows and porch, happily retaining its colourful sash window, are typical features of the time and add interest to the façade.
From the Buildings of Ireland (National Inventory of Architectural Heritage) record 20827181
Places near here
Photo credits
- National Inventory of Architectural Heritage
- DeFacto, Wikimedia Commons · CC BY-SA 4.0
- Donald MacDonald, Geograph · CC BY-SA 2.0
- Kenneth Allen, Geograph · CC BY-SA 2.0
- Peter Craine, Wikimedia Commons · CC BY-SA 2.0
- Arco Ardon from Dordrecht, Netherlands, Wikimedia Commons · CC BY 2.0
- Guliolopez, Wikimedia Commons · CC BY-SA 4.0
- derek menzies, Wikimedia Commons · CC BY-SA 2.0
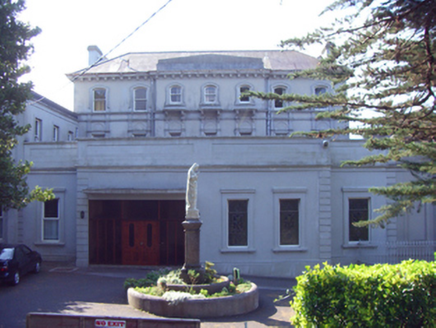 Saint Benedict's PrioryOfficer's house · 91 yd
 SeaviewHouse · 121 yd
 MervilleHouse · 126 yd
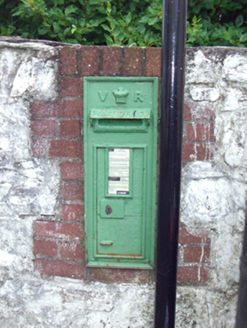 post box185 yd
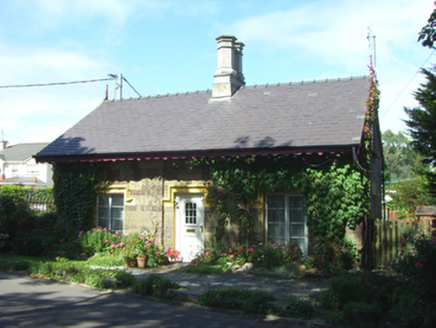 Anchorage LodgeGate lodge · 186 yd
 Saint Colman's Cathedral, CobhCathedral · 344 yd
 Cork Harbour TragedyMemorial · 351 yd
 Titanic MemorialMemorial · 464 yd
 Heritage CentreMuseum · 864 yd
 HaulbowlineIslet · 1681 yd
 Martello Tower1.1 mi
.jpg/250px-Rocky_Island_(geograph_3666538).jpg "Photo: derek menzies, Wikimedia Commons · CC BY-SA 2.0") Rocky IslandIslet · 1.2 mi
Rocky IslandIslet · 1.2 miMore historic places in County Cork · All of County Cork

What do you know about this place?Tap to add a comment or ask a question