
Places near here
Photo credits
- National Inventory of Architectural Heritage
- John Lucas, commons.wikimedia.org
- DeFacto, Wikimedia Commons · CC BY-SA 4.0
- Donald MacDonald, Geograph · CC BY-SA 2.0
- Mat Tuck, Wikimedia Commons · CC BY-SA 2.0
- N Chadwick, Wikimedia Commons
- Arco Ardon from Dordrecht, Netherlands, Wikimedia Commons · CC BY 2.0
- Guliolopez, Wikimedia Commons · CC BY-SA 4.0
- derek menzies, Wikimedia Commons · CC BY-SA 2.0
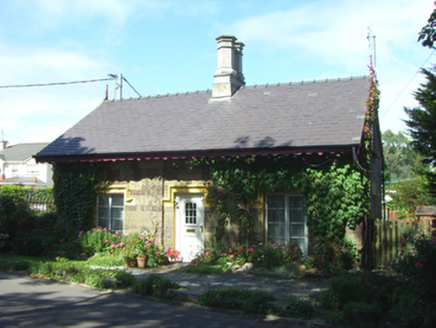 Anchorage LodgeGate lodge · 66 yd
Explorer Tom Anchorage Lodge in Kilgarvan is a gate lodge with more texture than my morning coffee. The polychrome stone walls look…
 SpringfieldHouse · 121 yd
Explorer Tom Springfield in Kilgarvan has bay windows with decorative glazed lights that are unusual enough to make you stop and…
 MervilleHouse · 186 yd
Explorer Tom Merville in Kilgarvan is a bit posh with those bay windows, but I heard a fox took full charge of the garden last…
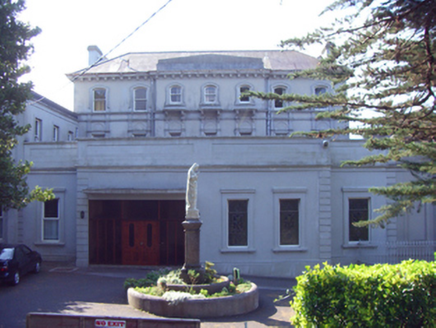 Saint Benedict's PrioryOfficer's house · 196 yd
Explorer Tom Saint Benedict's Priory in Kilgarvan looks like a British Naval officer who got lost and decided to settle down by the…
_club_-_geograph.org.uk_-_4909363.jpg/250px-Entrance_to_Cobh_Gaelic_Athletic_Association_(GAA)_club_-_geograph.org.uk_-_4909363.jpg "Photo: John Lucas, commons.wikimedia.org") Cobh GAA pitchGAA ground · 406 yd
Cobh GAA pitchGAA ground · 406 yd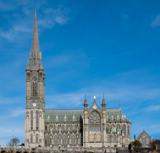 Saint Colman's Cathedral, CobhCathedral · 452 yd
Explorer Tom Saint Colman's Cathedral in Cobh does something weird when nobody’s looking: it probably rearranges its own pews just…
 Cork Harbour TragedyMemorial · 470 yd
Explorer Tom Cork Harbour Tragedy is having a bit of a moment. It used to be a Chinese restaurant, which makes the 1942 shipwreck…
 Cunard Líne OfficesMemorial · 520 yd
Explorer Tom Cunard Líne Offices is judging your outfit because you didn’t bring a monocle or a very expensive hat. It’s where the…
 Titanic ExperienceHeritage attraction · 649 yd
Explorer Tom Titanic Experience Cobh occupies the old White Star Line offices in Casement Square, where passengers gathered before…
 HaulbowlineIslet · 1.0 mi
Explorer Tom Haulbowline has changed jobs more often than I change my mind. Haulbowline has fitted an extraordinary number of jobs…
 Martello Tower1.1 mi
Explorer Tom Martello Tower in Haulbowline Island was built by the Navy and now guards their HQ. It’s got wooden stairs and a water…
.jpg/250px-Rocky_Island_(geograph_3666538).jpg "Photo: derek menzies, Wikimedia Commons · CC BY-SA 2.0") Rocky IslandIslet · 1.3 mi
Rocky IslandIslet · 1.3 miExplorer Tom Rocky Island would survive a zombie attack just by standing there looking unappetisingly stony and hard to bite. Spot…
More historic places in County Cork · All of County Cork

What do you know about this place?Tap to add a comment or ask a question