What is recorded here
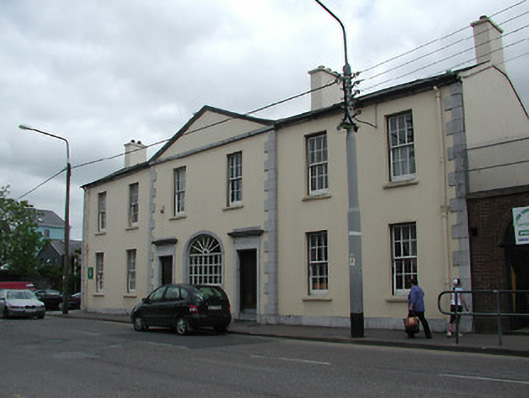
Detached six-bay two-storey former Quaker meeting house, built c. 1830, with two-bay pedimented central breakfront. Now in use as healthcare offices. Pitched slate roof having rendered chimneystacks. Rendered walls with limestone plinths and quoins. Ashlar limestone dressings to round-headed central opening having fixed window with fanlight. Carved limestone door surrounds with entablatures, limestone steps and replacement doors. Timber sliding sash windows.
This former Quaker meeting house forms part of a significant group with the related building to the east. Built in the first part of the nineteenth century, these buildings are interesting reminders of the religious diversity of the city at that time. The building is articulated by the pedimented central breakfront and ashlar limestone dressings, and is enhanced by the retention of notable features and materials, such as the timber sliding sash windows, slate roof and stone steps.
This does not grant access. Most recorded buildings are privately owned; view them only from public ground unless the owner allows entry.
Places near here
 Marsh Storeshouse · 130 yd
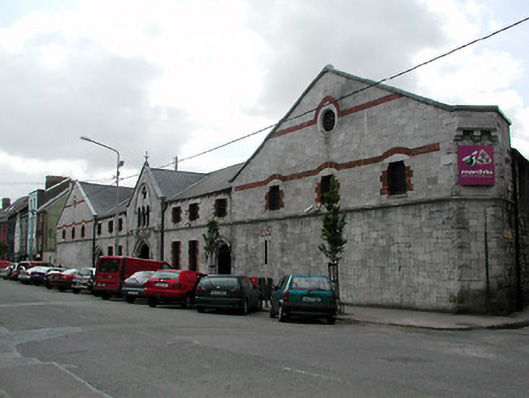 The Mardykestore/warehouse · 134 yd
 Town Wall (Site of) (1949-50)Town defences · 224 yd
 Bishop Lucey Park at Grand ParadeVisitor information · 363 yd
 Church (Site of)Church · 414 yd
 Lavitts QuayMemorial · 544 yd
 Tourist OfficeVisitor information · 795 yd
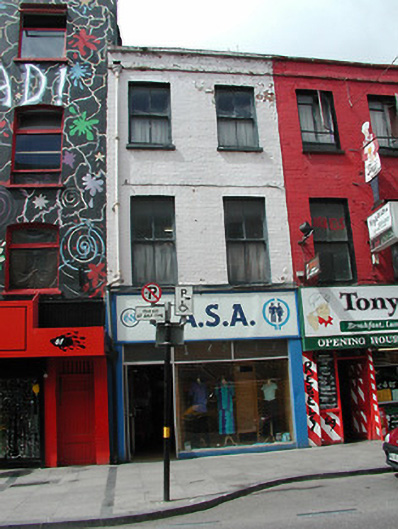 C.A.S.Ahouse · 142 yd
 Miss Dieselhouse · 149 yd
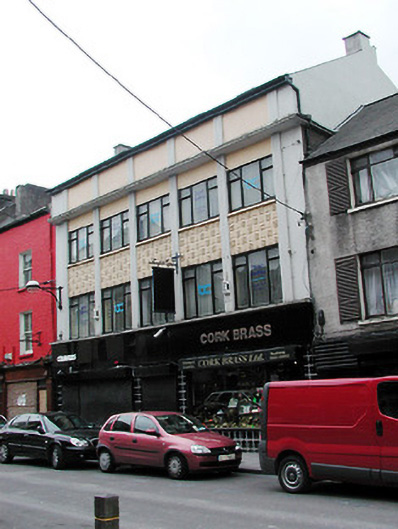 Cork Brass Ltdoffice · 149 yd
 Helga's Antiqueshouse · 154 yd
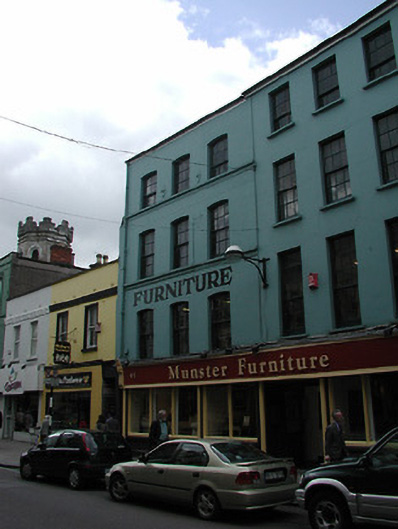 Munster Furniturehouse · 156 yd
Other information
Photo: National Inventory of Architectural Heritage · Website use allowed for educational or private purposes with source credit