
What is recorded here
Detached irregular-plan single- and two-storey former Quaker meeting house, built c. 1830, now in use as healthcare offices. Pitched and hipped slate roofs having rendered chimneystacks and cast-iron rainwater goods. Exposed ashlar and sandstone walls with brick dressings to openings. Timber sliding sash windows and replacement casement windows, having cast-iron railings. Flight of stone steps leading to entrance door with wrought-iron railings.
This former Quaker meeting house forms part of a significant group with the related building to the west. Built in the first part of the nineteenth century, these buildings are notable reminders of the religious diversity of the city at that time. The building is executed in ashlar sandstone, limestone and red brick and these materials add colour and textural interest to the building. The building is enhanced by the retention of notable features and materials, such as the timber sliding sash, slate roof, wrought-iron railings and stone steps.
This does not grant access. Most recorded buildings are privately owned; view them only from public ground unless the owner allows entry.
Places near here
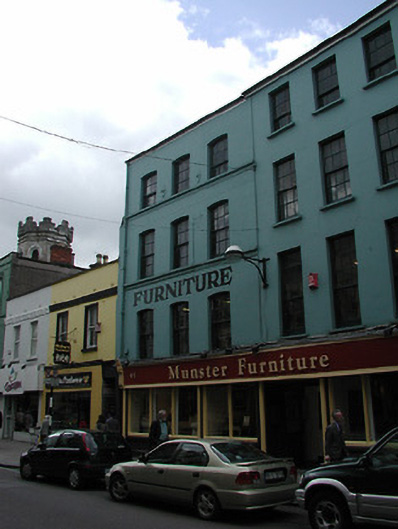 Munster Furniturehouse · 131 yd
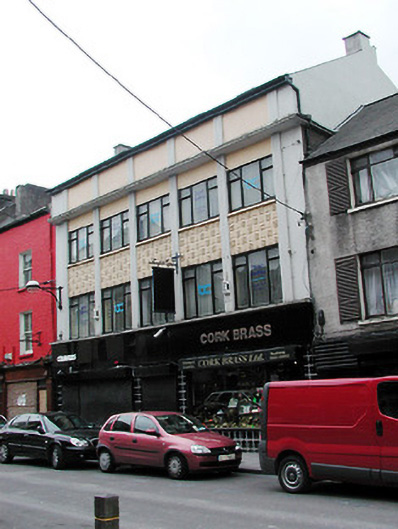 Cork Brass Ltdoffice · 136 yd
 Town Wall (Site of) (1949-50)Town defences · 214 yd
 Bishop Lucey Park at Grand ParadeVisitor information · 348 yd
 Church (Site of)Church · 391 yd
 Lavitts QuayMemorial · 513 yd
 Cork War MemorialMemorial · 547 yd
 Tourist OfficeVisitor information · 763 yd
 Mashanaglass Castle (in Ruins)Castle, tower house · 19 mi
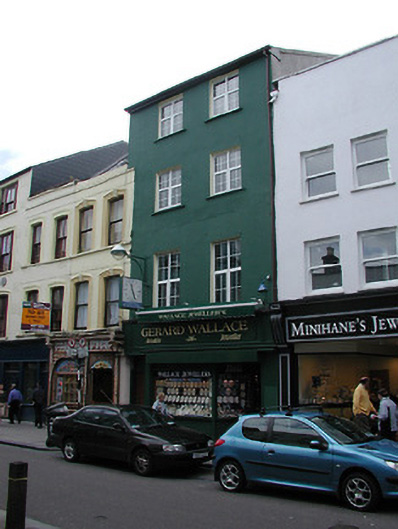 Gerard Wallacehouse · 139 yd
 Buy and Sellhouse · 142 yd
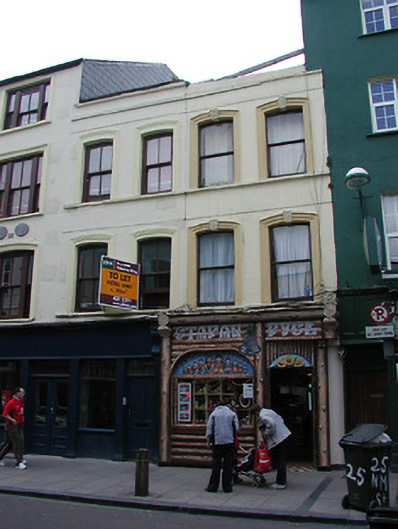 Historic buildingOfficially recorded historic building · 142 yd
Other information
Photo: National Inventory of Architectural Heritage · Website use allowed for educational or private purposes with source credit