What is recorded here
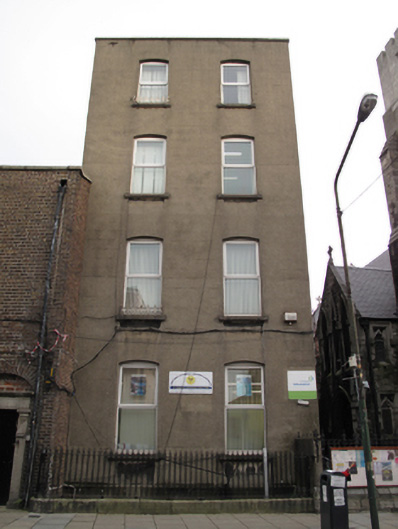
Attached two-bay four-storey over basement former presbytery, built c.1865, now in use as offices. Hipped roof, set perpendicular to street, with brown brick chimneystack and clay chimney pots, hidden behind rendered parapet having granite coping. Lined-and-ruled rendered walls, with render plinth course. Segmental-headed window openings, having render sills and timber sash and replacement uPVC windows, some with decorative cast-iron sill railings to front (west) elevation. Round-headed door opening to south elevation, having recessed timber panelled door with glazed panels and plain overlight, and render steps. Cast-iron railings on granite plinth wall enclosing basement area to front.
Due to its impressive form and scale, this former presbytery makes a formidable impression on the streetscape. Some timber sash windows are retained, lending a patina of age to the façade, and cast-iron railings add technical and artistic interest. It forms part of a group with the adjacent Roman Catholic church, which was built on the site of an earlier smaller church that was demolished along with its presbytery in the mid-nineteenth century. This was one of two priest's houses opened near the new church in the 1860s.
This does not grant access. Most recorded buildings are privately owned; view them only from public ground unless the owner allows entry.
Places near here
 Saoirse Waldorf Schoolsurgery/clinic · 16 yd
 Saint Catherine's Roman Catholic Churchchurch/chapel · 28 yd
 NCAD GalleryGallery · 86 yd
 Courthouse in Unknown TownlandCourthouse · 261 yd
 SteamBoxGallery · 280 yd
 Medieval DublinVisitor information · 291 yd
 Gairdín Súgartha i gCuimhne ar na Páistí a Cailleadh in 1916Memorial · 319 yd
 Habitation site in Unknown TownlandHabitation site · 348 yd
 European PearEuropean Pear · 412 yd
 Graveyard in Unknown TownlandGraveyard · 674 yd
 CastleCastle, unclassified · 981 yd
 Bus Route InformationVisitor information · 1221 yd
Other information
Photo: National Inventory of Architectural Heritage · Website use allowed for educational or private purposes with source credit