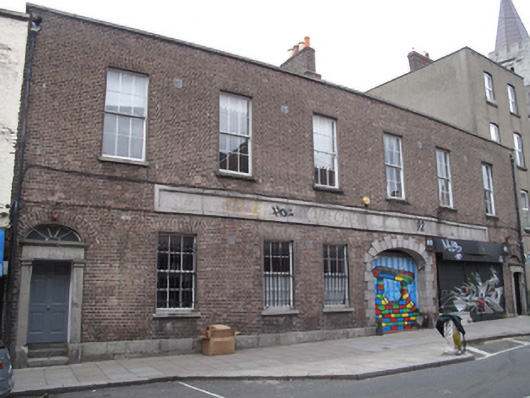
What is recorded here
Terraced seven-bay two-storey former dispensary, built 1826, having integral carriage arch, returns to rear (east) elevation and recent shopfront inserted to front (west) elevation. Now in use as crèche. Pitched roof, hipped to returns, having yellow brick chimneystack with clay chimney pots and cast-iron rainwater goods. Yellow brick parapet having granite coping. Yellow brick laid in Flemish bond to walls, with granite plinth course and panelled granite fascia over ground floor. Square-headed window openings with raised render reveals, granite sills and six-over-six pane timber sash windows, steel bars to ground floor. Elliptical-headed door opening to front, having granite doorcases comprising pilasters supporting frieze and cornice, spoked fanlight to north doorcase, blocked to south, timber panelled door and granite steps to north, steel door to south. Central elliptical-headed carriage arch to front, with cut granite voussoirs and steel roller shutter, flanked by cast-iron wheel stops.
This substantial building was originally built to house the Sick Poor Association and the Dorset Nourishment Dispensary, which were established in 1794 and 1816 respectively, to care for the poor and convalescent of the Liberties, with a central carriage arch dividing the building into two individual premises. The Liberty Crèche was opened here in 1893, to provide childcare for working mothers, most of whom were street traders on Thomas Street. It is of considerable social interest as an early childcare facility which allowed women to remain in employment, as well as due to its earlier function as a philanthropic institution. Timber sash windows are retained, lending a patina of age, and granite detailing is used to good effect to enliven the façade. The fenestration rhythm and positioning of the carriage arch and doorways create a well-balanced facade, which has been interrupted by insertion of a recent shopfront. Its scale and form, with a slight curve to the front, makes a strong and positive contribution to Meath Street.
This does not grant access. Most recorded buildings are privately owned; view them only from public ground unless the owner allows entry.
Places near here
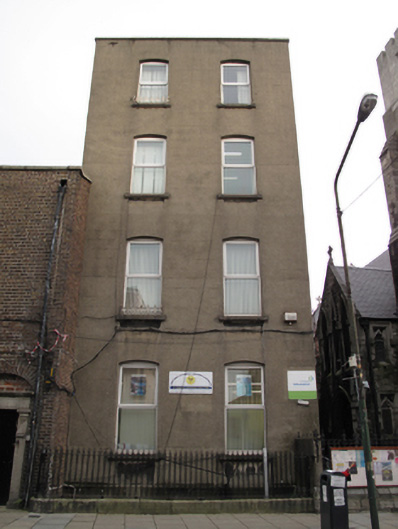 South Inner City Community Development Association/Citizens Information Centrepresbytery/parochial/curate's house · 16 yd
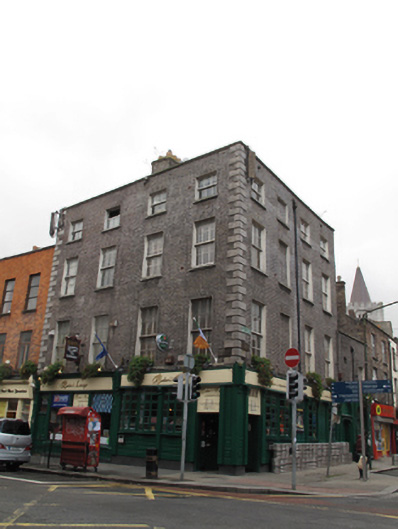 Baker's Loungehouse · 37 yd
 NCAD GalleryGallery · 72 yd
 Courthouse in Unknown TownlandCourthouse · 266 yd
 SteamBoxGallery · 282 yd
 Medieval DublinVisitor information · 289 yd
 Gairdín Súgartha i gCuimhne ar na Páistí a Cailleadh in 1916Memorial · 313 yd
 Habitation site in Unknown TownlandHabitation site · 340 yd
 European PearEuropean Pear · 402 yd
 Graveyard in Unknown TownlandGraveyard · 684 yd
 CastleCastle, unclassified · 966 yd
 Bus Route InformationVisitor information · 1221 yd
Other information
Photo: National Inventory of Architectural Heritage · Website use allowed for educational or private purposes with source credit