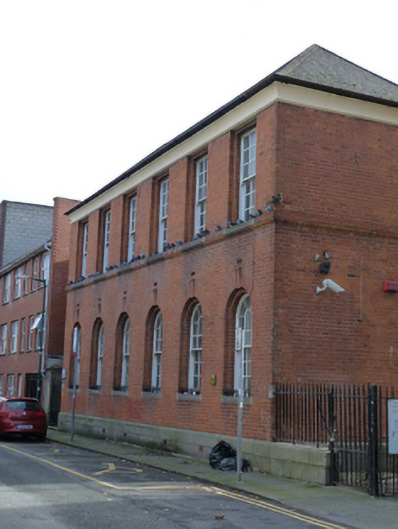
What is recorded here
Attached double-pile former dispensary, built 1886, having six-bay two-storey front (north) elevation, four-bay two-storey west elevation, gabled entrance porch to east elevation of front block, full-height return to rear (south) elevation with single-storey catslide addition to rear elevation of this and recent single-storey extension to rear. Now in use as health centre. Hipped roofs with red brick chimneystacks and rendered eaves course. Red brick walls laid in Flemish bond to front and west elevations having projecting granite plinth course. Yellow brick walls laid in Flemish bond to rear elevation. Round-headed window openings to ground floor with stepped brick reveals, terracotta keystones, flush granite sills with cast-iron window guards and small-paned timber sash windows. Square-headed window openings to first floor, with stepped brick reveals to front elevation, continuous moulded brick sill course with inset granite sills and nine-over-nine pane timber sash windows. Square-headed window openings to west elevation of return with flush granite sills and six-over-six pane timber sash windows. Round-headed door opening in gabled porch to east end of north elevation with stepped brick surround, timber panelled door and spoked fanlight with granite steps and wrought-iron gates. Square-headed door opening to west elevation with timber panelled door. Wrought-iron railings on granite plinth wall to west.
This imposing former dispensary building is prominently sited on the south side of South Earl Street. It forms part of a group with other such buildings founded following the passing of the Medical Charities Ireland Act or Dispensary Act of 1851 to provided general health care to its surrounding community. It also functioned as a registry for births, deaths and marriages. The solidity of the structure is emphasised by the use of an exposed granite plinth course while architectural detailing is provided by the use of a wide variety of window types in the upper floors. Prior to the development of the dispensary the street comprised a mix of tenement buildings and small industries.
This does not grant access. Most recorded buildings are privately owned; view them only from public ground unless the owner allows entry.
Places near here
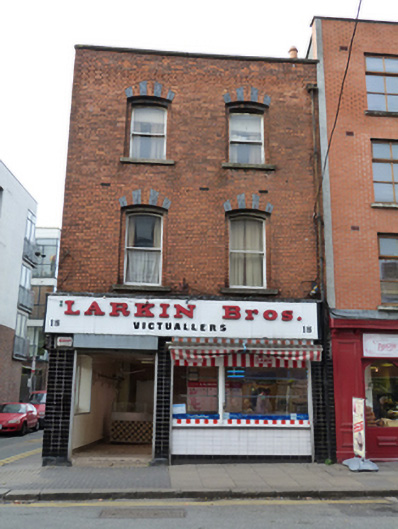 Larkin Bros. Victuallershouse · 76 yd
 Religious houseReligious house, Augustinian canons · 77 yd
 Courthouse in Unknown TownlandCourthouse · 151 yd
 SteamBoxGallery · 191 yd
 NCAD GalleryGallery · 206 yd
 Habitation site in Unknown TownlandHabitation site · 333 yd
 Medieval DublinVisitor information · 404 yd
 European PearEuropean Pear · 411 yd
 Gairdín Súgartha i gCuimhne ar na Páistí a Cailleadh in 1916Memorial · 442 yd
 Graveyard in Unknown TownlandGraveyard · 550 yd
 CastleCastle, unclassified · 1022 yd
 Bus Route InformationVisitor information · 1125 yd
Other information
Photo: National Inventory of Architectural Heritage · Website use allowed for educational or private purposes with source credit