What is recorded here
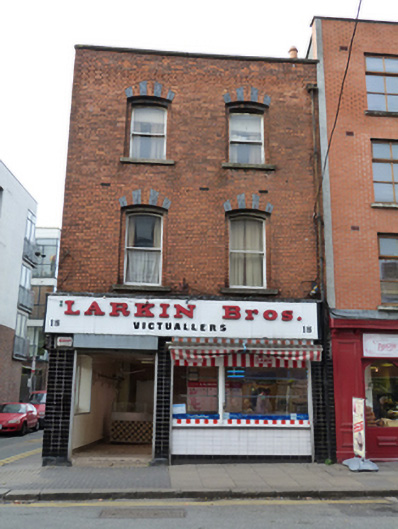
Corner-sited attached house, built c.1890, with two-bay three-storey elevation to front (east) elevation and six-bay three-storey elevation to south having mid twentieth-century shopfront to both elevations. Now also in use as butcher's shop. Hipped roof hidden behind parapet with granite coping, having red brick chimneystacks and cast-iron rainwater goods. Red brick laid in Flemish bond to east and south elevations. Lined-and-ruled rendered walls to west elevation. Red brick laid in English garden wall bond to north elevation. Segmental-headed window openings to front elevation with polychromatic brick voussoirs, stepped brick reveals and granite sills and single pane timber sash windows. Square-headed window openings to south elevation with brick reveals, granite sills with two-over-two pane timber sash windows and blind openings. Square-headed door opening to south elevation having timber panelled door with overlight and granite step. Tiled shopfront, having square-headed display windows and tiled piers supporting fascia with projecting lettering.
One of the well-built Victorian buildings on Meath Street, this red brick building is enlivened by the polychromatic brickwork window dressings, stepped reveals and tall brick chimneystacks. Together with the purpose-built tenement building on the opposite corner, No.18 frames the entrance to Earl Street South from Meath Street. The use of tile as a cladding material is a characteristic feature of the shopfronts of butchers and victuallers.
This does not grant access. Most recorded buildings are privately owned; view them only from public ground unless the owner allows entry.
Places near here
 Saint Catherine's Roman Catholic Churchchurch/chapel · 62 yd
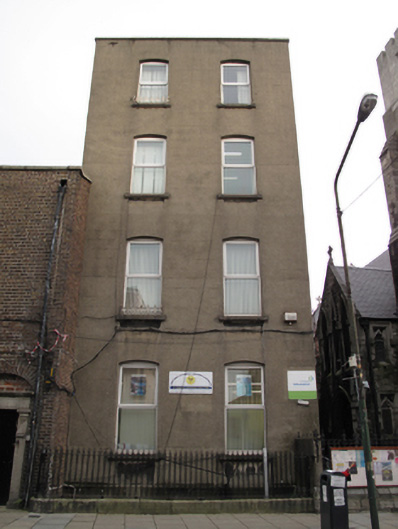 South Inner City Community Development Association/Citizens Information Centrepresbytery/parochial/curate's house · 72 yd
 NCAD GalleryGallery · 157 yd
 Courthouse in Unknown TownlandCourthouse · 226 yd
 SteamBoxGallery · 262 yd
 Medieval DublinVisitor information · 329 yd
 Gairdín Súgartha i gCuimhne ar na Páistí a Cailleadh in 1916Memorial · 372 yd
 European PearEuropean Pear · 446 yd
 Graveyard in Unknown TownlandGraveyard · 618 yd
 CastleCastle, unclassified · 1036 yd
 Bus Route InformationVisitor information · 1200 yd
Other information
Photo: National Inventory of Architectural Heritage · Website use allowed for educational or private purposes with source credit