
What is recorded here
Detached three-bay two-storey house, dated 1898, on a rectangular plan with two-bay two-storey side elevations; two-bay two-storey lower parallel block (north). Hipped slate roof on a U-shaped plan abutting hipped slate roof (north), crested terracotta ridge tiles, red brick Running bond chimney stacks on axis with ridge having chevron- or saw tooth-detailed corbelled stepped capping supporting terracotta pots, and cast-iron rainwater goods on chevron- or saw tooth-detailed red brick header bond cornice retaining cast-iron downpipes. Red brick Flemish bond walls on rendered plinth; rendered, ruled and lined surface finish to rear (north) elevation on rendered plinth. Square-headed central door opening behind elliptical-headed opening with chamfered timber mullions on cut-granite step threshold, and red brick voussoirs centred on cut-granite keystone framing timber panelled door having sidelights below overlight. Square-headed window openings with cut-granite sills, and red brick voussoirs centred on cut-granite keystones framing one-over-one timber sash windows. Interior including (ground floor): central vestibule; square-headed door opening into hall with timber mullions framing glazed timber panelled door having sidelights below overlight; hall retaining carved timber surrounds to door openings framing timber panelled doors; and carved timber surrounds to door openings to remainder framing timber panelled doors. Set in landscaped grounds with red brick Running bond piers to perimeter having thumbnail beaded curvilinear capping supporting cast-iron double gates.
A house erected by Robert Boyce (1843-1912) representing an integral component of the domestic built heritage of Enniscorthy with the architectural value of the composition confirmed by such attributes as the compact plan form centred on a restrained doorcase; the construction in a vibrant red brick with silver-grey granite dressings producing a lively two-tone palette; and the diminishing in scale of the openings on each floor producing a graduated visual impression with the principal "apartments" defined by a polygonal bay window. Having been well maintained, the elementary form and massing survive intact together with substantial quantities of the original fabric, both to the exterior and to the interior, thus upholding the character or integrity of a house making a pleasing visual statement in Parnell Road.
This does not grant access. Most recorded buildings are privately owned; view them only from public ground unless the owner allows entry.
Places near here
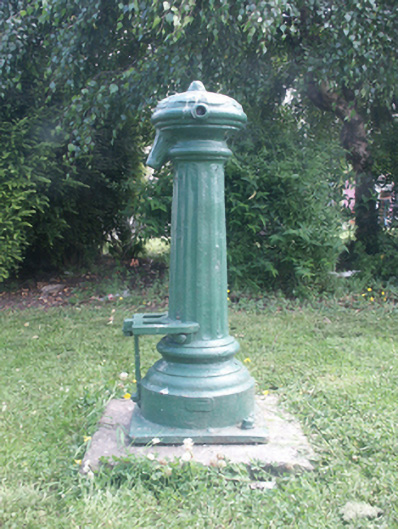 water pumpwater pump · 71 yd
 National 1798 CentreMuseum · 79 yd
 Saint Mary'smonastery · 89 yd
 site of AbbeyReligious house, Franciscan friars · 508 yd
 Battle of Vinegar HillMajor battlefield · 509 yd
 HolywellHoly well · 600 yd
 Duffry GateMemorial · 703 yd
 Le Tour De France en EnniscorthyMemorial · 740 yd
 Vinegar HillMountain / peak · 1365 yd
 Battle of Vinegar Hill, 1798Monument · 1471 yd
 Daphney CastleCastle, unclassified · 1.4 mi
 CastleCastle, ringwork · 1.8 mi
Other information
Photo: National Inventory of Architectural Heritage · Website use allowed for educational or private purposes with source credit