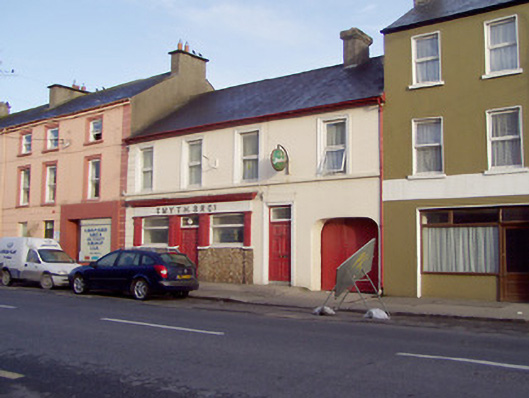
What is recorded here
Terraced four-bay two-storey house and public house, built c. 1850, having a three-bay shopfront to the west end and an integral segmental-headed carriage arch the east end. Pitched slate roof with a single rendered chimneystack and cast-iron rainwater goods. Painted lined-and-ruled rendered walls with rendered block…
Read the whole record
From the Buildings of Ireland (National Inventory of Architectural Heritage) record 13305019
Places near here
Picture notes
- National Inventory of Architectural Heritage
- Computer-made picture. It does not show this monument.
- 2ManyCats4Me, Wikimedia Commons · CC0
- Granard Motte.png : Smcq Derivative work: Hogweard, Wikimedia Commons · CC BY-SA 3.0
- Computer-made picture. It does not show this playground.
- Charles T. G. Clarke, Wikimedia Commons · CC BY-SA 4.0
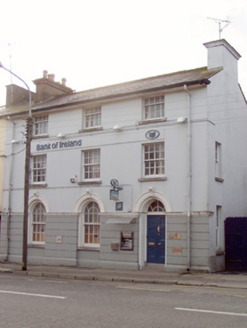 Bank of IrelandBank/financial institution · 33 yd
Explorer Tom Bank of Ireland in Rathcronan was designed by a mother-in-law who loved round heads and judging your financial choices from behind glass. It looks expensive enough to make you check your wallet twice before walking past. Tell me if the gossip I heard is true.
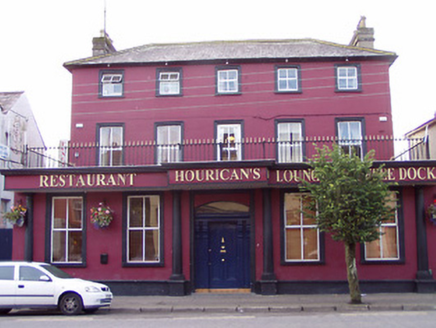 presbytery/parochial/curate's house52 yd
Explorer Tom Presbytery in Rathcronan has a curse that only hits people who don’t wave properly at it. The porch is doing a lot of heavy lifting for the whole vibe today. Perfect place to pretend you live here.
 GranardHistoric town · 106 ydComputer-made picture
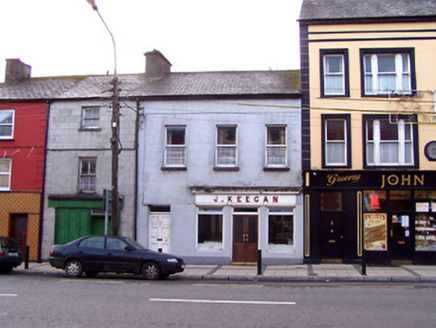 J. KeeganHouse · 110 yd
Explorer Tom J. Keegan in Granard looks like it accidentally wandered into the wrong street and is now pretending it belongs there. It probably used to be three stories tall before someone decided to chop off its head for style points. Best visited with a cup of tea and a suspicious glance.
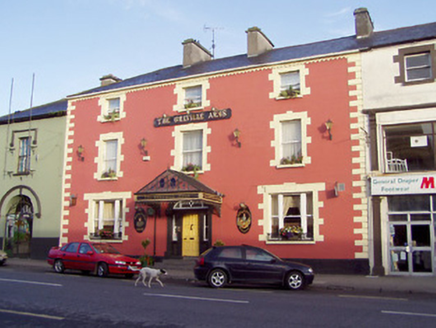 The Greville ArmsHouse · 123 yd
Explorer Tom The Greville Arms in Granard, County Longford would tell a teenager that the 1800s were basically one long, very expensive pub night with better manners. It’s got that classic hotel vibe where the walls are thick enough to hide your secrets forever. Stand back and let it show off its windows.
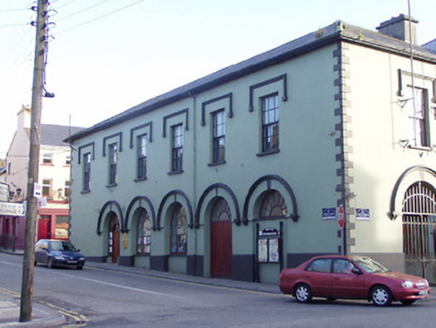 Granard Market HouseMarket house · 138 yd
 Baker's FortArchaeological place · 162 ydComputer-made picture
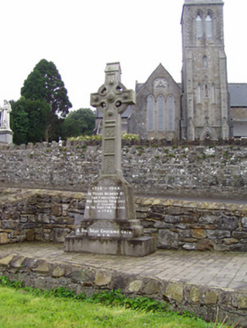 1798 MonumentMonument · 354 yd
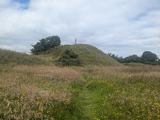 Granard MotteMotte-and-bailey castle remains · 503 yd
Explorer Tom Granard Motte would describe the 1800s to a teenager as 'basically a long queue for nothing'. It's just a big mound pretending it remembers something important from the castle days. Spot the oldest stone and give it a name.
 Moat of GranardCastle, motte and bailey · 542 yd
Explorer Tom The local sheep at Granard Moat rate it a solid four stars for grass quality. Richard de Tuit built it in 1199 to fight rebels, but now it’s mostly a nap zone. Stand back, squint, and it looks like a castle.
 Children's playground755 ydComputer-made picture
 Coolamber CastleHouse, fortified house · 4.8 mi
More historic places in County Longford · All of County Longford

What do you know about this place?Tap to add a comment or ask a question