What is recorded here
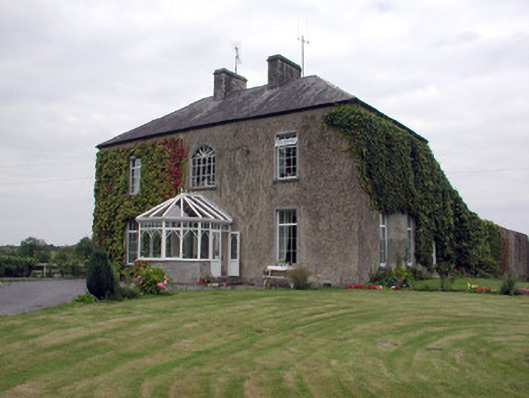
Detached three-bay two-storey country house, later used as rectory, built c.1790, with return to rear. Now in use as private dwelling. Hipped slate roof with limestone chimneystacks. Roughcast-rendered walls. Replacement uPVC windows and tooled limestone sills. Round-headed window opening to first floor above doorway. Recent glazed porch to front elevation. Round-headed doorway with tooled stone surround comprising fluted pilasters and keystone containing spoked fanlight and timber panelled door flanked by two sidelights (now blocked up). Cast-iron entrance gate flanked by rendered piers and sweeping walls. Cut-stone piers to east of house gives access to modernized outbuildings to rear yard.
Its simple form is an appealing feature of Smith Hill. The symmetrical façade is adorned by the tooled stone door surround, mirrored on the first floor by the round-headed window opening.
From the Buildings of Ireland (National Inventory of Architectural Heritage) record 31916001
This does not grant access. Most recorded buildings are privately owned; view them only from public ground unless the owner allows entry.
Places near here
Photo credits
- National Inventory of Architectural Heritage
- undefined, Wikimedia Commons · CC BY-SA 4.0
- PatWhelehan, Wikimedia Commons · CC BY-SA 4.0
- Algirdas at Lithuanian Wikipedia, Wikimedia Commons · Public domain
- Eric Jones, Geograph · Creative Commons Attribution-ShareAlike 2.0
- Wikimedia Commons contributor · CC BY 2.5
- Mike Searle, Wikimedia Commons · CC BY-SA 2.0
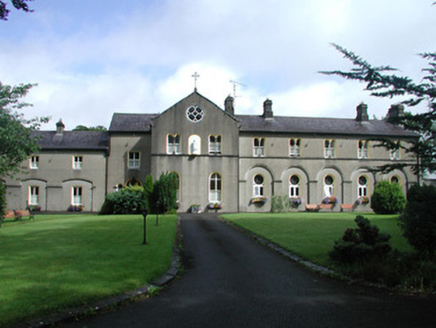 Archbold HouseConvent/nunnery · 1500 yd
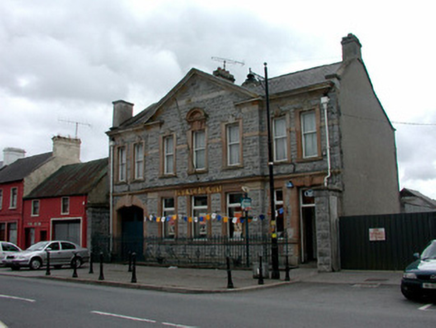 Bank of IrelandBank/financial institution · 1.0 mi
 Saint Patrick's Catholic ChurchChurch/chapel · 1.3 mi
 War of Independence Commemorative Military MemorialMemorial · 2.1 miIndicatedCastle, tower house · 2.6 mi
 Pedunculate Oak5.6 miPedunculate Oak5.7 mi
 Grave YardGraveyard · 5.9 miCruachan Aí Heritage CentreMuseum · 6.0 mi
 Grave YardGraveyard · 6.1 mi
 Curlew MountainsMountain / peak · 13 mi
.jpg/250px-Castles_of_Connacht-_Ballintober,_Roscommon_(geograph_1954203).jpg "Photo: Mike Searle, Wikimedia Commons · CC BY-SA 2.0") CastleCastle, Anglo-Norman masonry castle · 13 mi
CastleCastle, Anglo-Norman masonry castle · 13 miMore historic places in County Roscommon · All of County Roscommon
What do you know about this place?