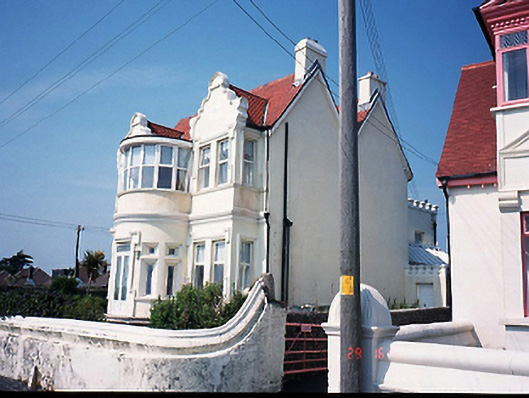
Places near here
Photo credits
- National Inventory of Architectural Heritage
- Rossyxan, Wikimedia Commons · CC BY-SA 4.0
- John O'Beirne, Wikimedia Commons · CC0
- Golfing in Ireland; photographer not stated, Source publisher
- Sarah777 at English Wikipedia, Wikimedia Commons · Public domain
- Wingbat, Wikimedia Commons · CC BY-SA 4.0
- Mic from Reading - Berkshire, United Kingdom, Wikimedia Commons · CC BY 2.0
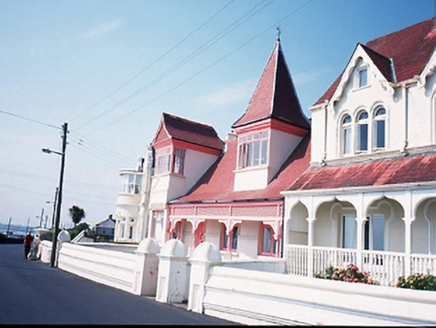 GilmossHouse · 21 yd
Explorer Tom Gilmoss in Sutton South has turrets and an ornate veranda from around 1900. It looks like it’s trying to be a fairy…
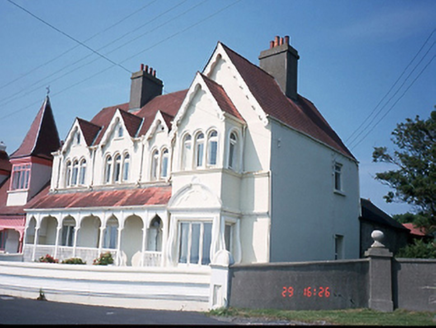 CroxtethHouse · 38 yd
Explorer Tom Saint Patrick would have looked at Croxteth’s ornate timber veranda and said, 'That is too much decoration for one…
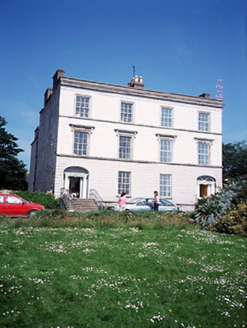 Beachfield and Beachfield HouseHouse · 152 yd
Explorer Tom Beachfield House had an escape plan involving a secret tunnel to the sea, but the first owner got tired of digging and…
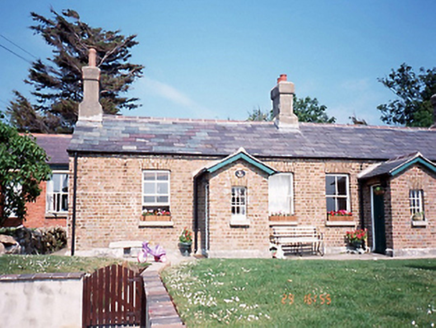 coastguard station194 yd
Explorer Tom Coastguard station in Sutton South is a row of cottages that suspects the postman is actually a spy from another…
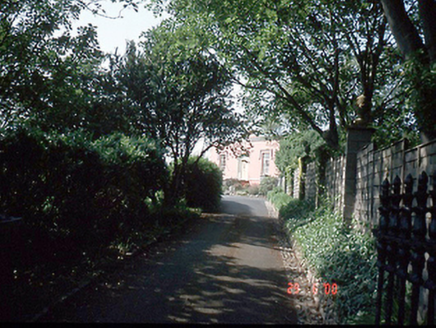 SealawnHouse · 217 yd
Explorer Tom Sealawn in Sutton South is having a bit of drama with the nearest tree because it thinks its decorative urns on the…
 Sutton CastleHouse · 573 yd
Explorer Tom Sutton Castle isn't really a castle, but it does have very tall Art Deco chimneys that look like they’re shouting at…
.jpg/250px-Martello_Tower_Sutton_Dublin_(35889933420).jpg "Photo: John O'Beirne, Wikimedia Commons · CC0") Martello Tower713 yd
Martello Tower713 ydExplorer Tom Martello Tower in Sutton South. Located on the southwest side of Howth Head, this tower protected Sutton Creek in the…
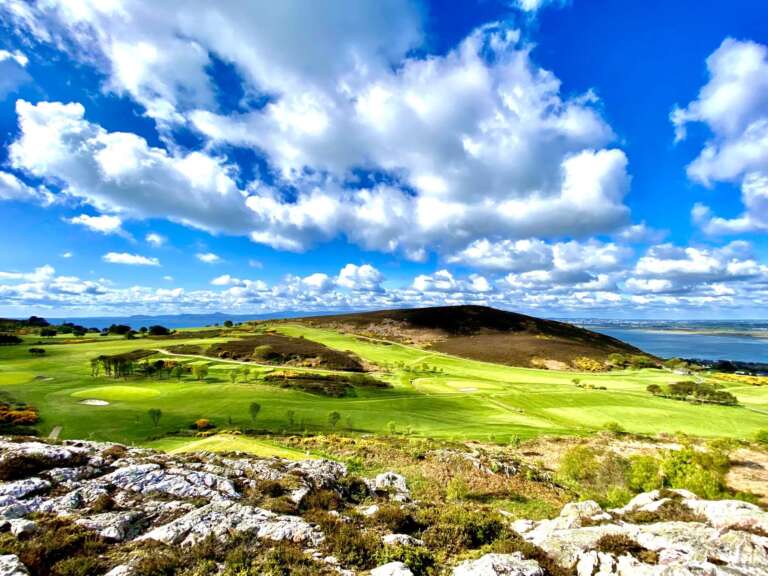 Howth Golf ClubGolf course · 916 yd
 Shielmartin HillMountain / peak · 1157 yd
Explorer Tom Shielmartin Hill is Howth's quieter high ground, where heath and open sky take over from harbour bustle within a…
 Portal tomb in Howth DemesnePortal tomb · 1350 yd
Explorer Tom Portal tomb in Howth Demesne is perched right by the golf course, watching the players miss their shots with ancient…
.jpg/250px-Howth,_Co._Dublin_-_Ireland_(6858667115).jpg "Photo: Mic from Reading - Berkshire, United Kingdom, Wikimedia Commons · CC BY 2.0") National Transport MuseumMuseum · 1.1 mi
National Transport MuseumMuseum · 1.1 miExplorer Tom The National Transport Museum at Howth Castle Demesne is where old working vehicles get to tell the stories that shiny…
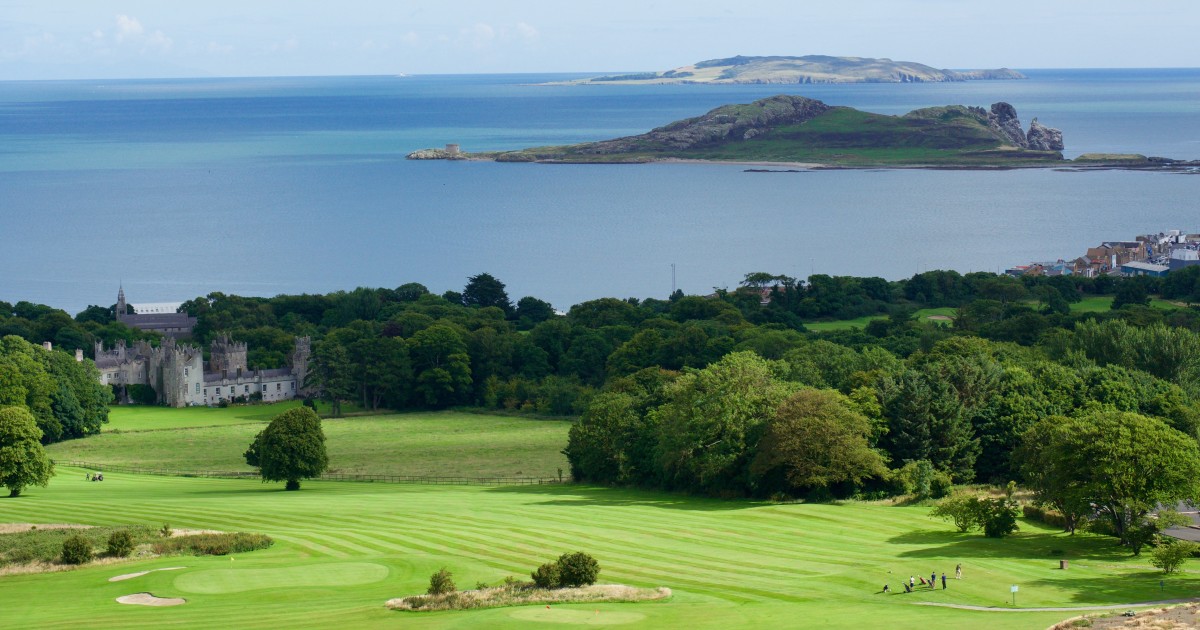 Deer Park Golf ClubGolf course · 1.1 mi
More historic places in County Dublin · All of County Dublin

What do you know about this place?Tap to add a comment or ask a question