What is recorded here
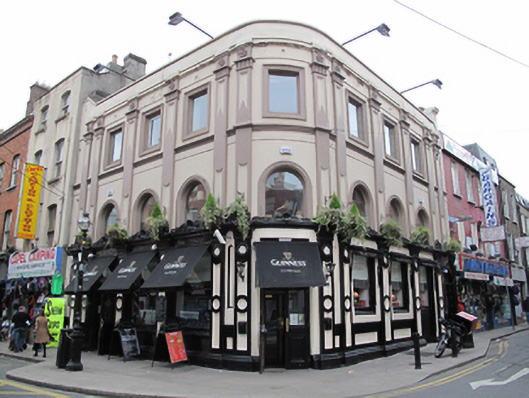
Corner-sited seven-bay three-storey public house, built c.1850, with facade of c.1885, with curved corner entrance bay, three-bay elevations to two streets, and pub-front to ground floor. Flat roof with glazed dome to outer corner. Roof hidden behind replacement rendered parapet wall with masonry coping and moulded string course to base. Rendered walls with moulded plinth course and decorative rendered panelled pilasters rising to base of parapet with palm capitals and rosette panels above. Pilasters are paired to either end of each elevation. Torus-moulded string course between pilasters between first and second floors. Square-headed window openings to second floor with moulded architrave surrounds and replacement glazing. Round-headed window openings to first floor with guilloche architrave surround and replacement glazing. Original stucco pub-front spanning entire ground floor with two square-headed display windows and single square-headed door opening to each elevation. Openings have stop-chamfered reveals, panelled stall-risers and rendered fascia, having incised lettering, surmounted by elaborate scallops and scrolls. Each bay is flanked by flat-panelled pilasters with wreaths and palm capitals surmounted by floral panels, paired to either end of each elevation. Principal entrance located in curved corner bay, with double-leaf timber panelled and glazed doors and similar doors to end bays of both elevations.
Capel Street was laid out in 1680 by Humphrey Jervis as a prestigious residential street and named after Arthur Capel, Earl of Essex. By 1800 the street had become one of the city’s primary commercial thoroughfares and the current plot ratios reflect the buildings of that period. This decorative corner building is prominently sited at the junction of Capel Street and Little Mary Street, with matching elevations fronting onto both streets. The elaborate stucco façade, articulated by full-height panelled pilasters, wreath motifs and an elaborate cornice over the shopfront provide aesthetic interest, as well as bringing an element of variety to the architectural tone of the streetscape.
This does not grant access. Most recorded buildings are privately owned; view them only from public ground unless the owner allows entry.
Places near here
 Capel Campinghouse · 9 yd
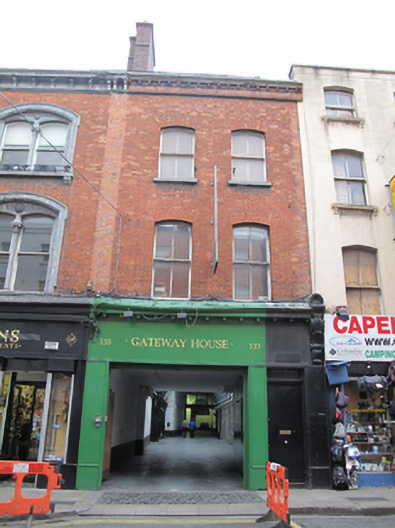 Gateway Housechurch/chapel · 16 yd
 National Leprechaun MuseumHeritage attraction · 118 yd
 Sir John T GilbertMemorial · 188 yd
 Burial in Unknown TownlandBurial · 294 yd
 14 Henrietta Street museumMuseum · 502 yd
 Ecclesiastical residence in Unknown TownlandEcclesiastical residence · 528 yd
 London PlaneLondon Plane · 554 yd
 Graveyard in Unknown TownlandGraveyard · 900 yd
 Apple OrchardVisitor information · 922 yd
 Burial ground in Unknown TownlandBurial ground · 958 yd
 Bigleaf MapleBigleaf Maple · 989 yd
Other information
Photo: National Inventory of Architectural Heritage · Website use allowed for educational or private purposes with source credit