
What is recorded here
Detached formerly T-plan three-bay two-storey house with dormer attic, built c.1770, later in use as parochial house, now in use as house. Canted bay window, c.1890, to front (south), two-storey lean-to additions flanking rear return. Recent single-storey conservatory to side (west). Pitched slate roofs to main block and return, having rendered eaves course, chimneystacks, cast-iron and uPVC rainwater goods. Hipped slate roof to canted bay. Single pitched artificial slate roof to rear extensions. Rendered walls having slate hanging to side (east) elevation. Recent slate hanging walls to side (west) elevation of main block and rear extension. Chamfered rendered plinth to front elevation of main block and canted bay. Square-headed window openings with render sills throughout, with occasional limestone sills. Timber-framed tripartite windows to front elevation, having one-over-one timber sliding sash windows. Single-pane timber sliding sash window to first floor of front elevation. One-over-one and two-over-over pane timber sliding sash windows to canted bay with timber mullions. Six-over-six pane timber sliding sash windows to return, having camber-headed upper sash. Replacement uPVC casement elsewhere. Round-headed door opening with moulded render architrave surround on rendered chamfered plinths to front elevation, having splayed rendered plinth-blocks and rendered threshold with replacement timber door, surmounted by timber fanlight. Square-headed door opening to rear having glazed timber door. Rubble stone enclosing wall. Remains of rubble stone outbuilding to south-west. Driveway leading to house from south-east having cast-iron double-leaf gates on square-profile rendered piers with pyramidal caps, flanked by concave quadrant cement rendered side walls with saddle-backed copings.
A late eighteenth century house which was altered in the late nineteenth century to suit changes in fashion. The early character remains apparent in the gable chimneystacks, steeply pitched roof and fenestration rhythm. The later tripartite windows, moulded doorcase and canted bay are features from the Victorian period which were probably inserted when it became a parochial house. The slate hanging is a particularly noteworthy features, as it was once characteristic of the county but is now increasingly rare.
This does not grant access. Most recorded buildings are privately owned; view them only from public ground unless the owner allows entry.
Places near here
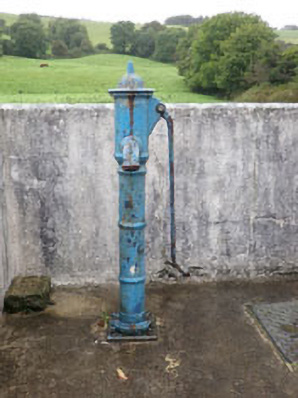 water pumpwater pump · 346 yd
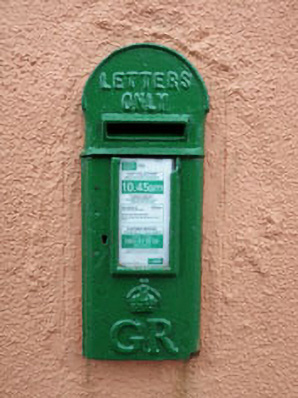 post boxpost box · 371 yd
 MaullaghseefinBarrow, mound barrow · 1198 yd
 Graveyard in KilmalodaGraveyard · 1528 yd
 English hollyEnglish holly · 1552 yd
 Man-made underground passage in Farran (carbery East (e.d.) By.)Man-made underground passage · 1597 yd
 Monteen Castle (in Ruins)Castle, tower house · 1682 yd
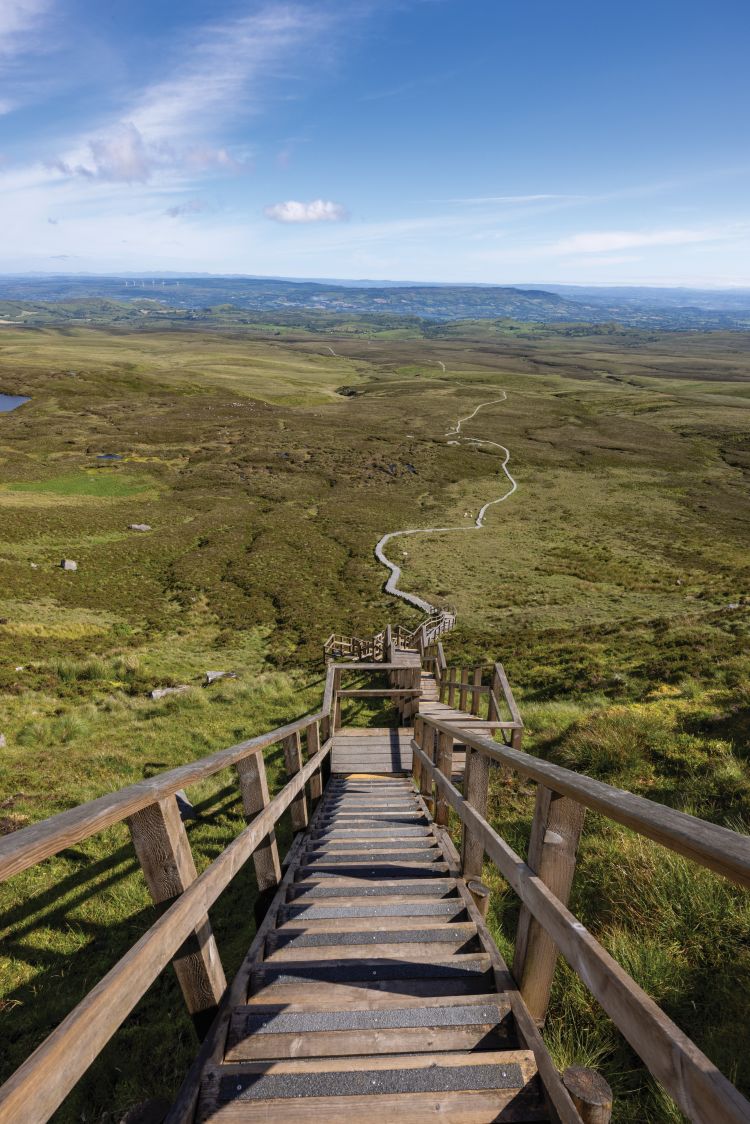 Argideen Valley trailVisitor information · 1.5 mi
 Johnny Sheila MurphyMemorial · 1.6 mi
 Burrane Castle (Site of)Castle, unclassified · 1.6 mi
 Argideen Loop WalksVisitor information · 1.6 mi
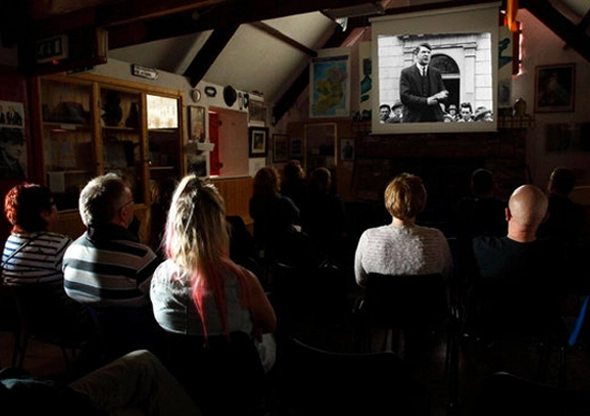 Michael Collins CentreMuseum · 2.4 mi
Other information
Photo: National Inventory of Architectural Heritage · Website use allowed for educational or private purposes with source credit