
What is recorded here
Attached five-bay two-storey building, built 1926, having pedimented three-bay central breakfront. Now in use as apartments. Hipped slate roof behind rendered parapet concealing gutters, rendered chimneystack, rendered eaves course and cast-iron rainwater goods. Rendered walls with rendered plinth, having channelled render to ground floor with rendered platband. Rendered pilasters to first floor surmounted by rendered frieze, architrave and cornice with central pediment displaying date in relief. Rendered sill course to first floor. Square-headed window openings with render sills and uPVC casement windows. Square-headed door opening within rendered surround comprising pilasters surmounted by frieze and cornice with marble name plaque. Timber panelled door having brass door furniture and overlight.
A fine early twentieth century addition in an area made of predominantly nineteenth century architectural heritage. Neo Classical in inspiration, it is an interesting exercise in the reworking of the classically idiom in the Art Deco style. The recessed and projecting elements create a facade of interesting depths, which is articulated by the decorative render details.
From the Buildings of Ireland (National Inventory of Architectural Heritage) record 20854035
This does not grant access. Most recorded buildings are privately owned; view them only from public ground unless the owner allows entry.
Places near here
Photo credits
- National Inventory of Architectural Heritage
- David Dixon, Geograph · CC BY-SA 2.0
- Tikolu, Wikimedia Commons · CC BY-SA 4.0
- National Library of Ireland on The Commons, Wikimedia Commons · No restrictions
- Captain Cappuccino, Wikimedia Commons · CC BY-SA 4.0
- William Murphy from Dublin, Ireland, Wikimedia Commons · CC BY-SA 2.0
- Kenneth Allen, Geograph · CC BY-SA 2.0
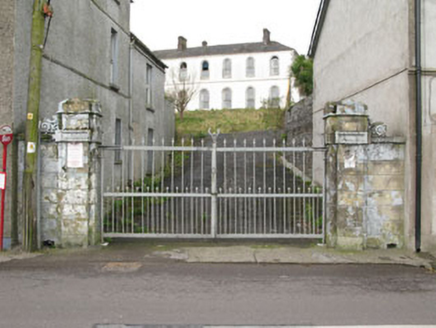 Convent of MercyGates/railings/walls · 40 yd
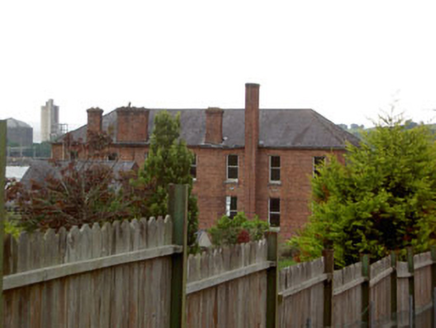 Convent of MercyIndustrial school · 44 yd
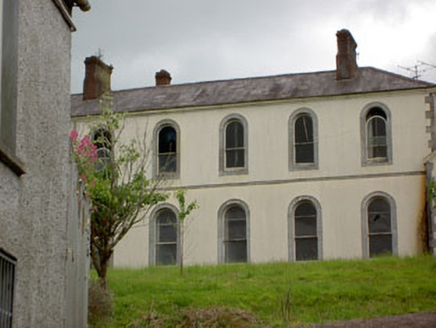 Convent or MercyConvent/nunnery · 68 yd
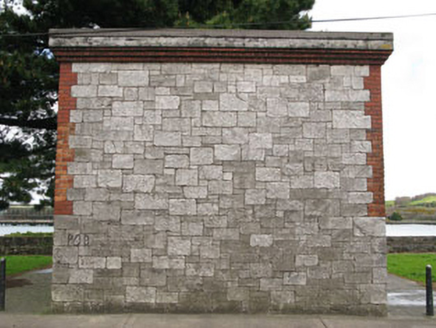 water tower69 yd
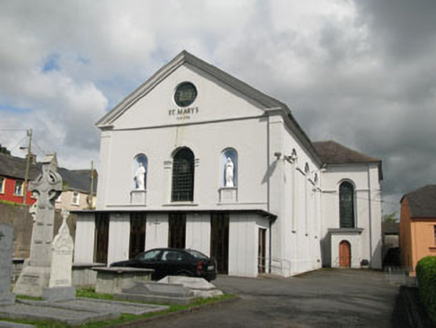 Saint Mary's Catholic ChurchChurch/chapel · 96 yd
 Marino PointHeadland · 842 yd
 Lough MahonBay · 1.5 mi
.jpg/250px-Majiculations,_Machicolations_or_Bartizans%3F_(18290438084).jpg "Photo: National Library of Ireland on The Commons, Wikimedia Commons · No restrictions") Monkstown CastleHouse, fortified house · 1.7 mi
Monkstown CastleHouse, fortified house · 1.7 mi Cobh MuseumMuseum · 2.2 mi
.jpg/250px-Cobh_Heritage_Centre_(7174072709).jpg "Photo: William Murphy from Dublin, Ireland, Wikimedia Commons · CC BY-SA 2.0") Cobh Heritage CentreMuseum · 2.3 mi
Cobh Heritage CentreMuseum · 2.3 mi Lusitania Peace MemorialMemorial · 2.3 mi
 Titanic MemorialMemorial · 2.3 mi
More historic places in County Cork · All of County Cork
What do you know about this place?