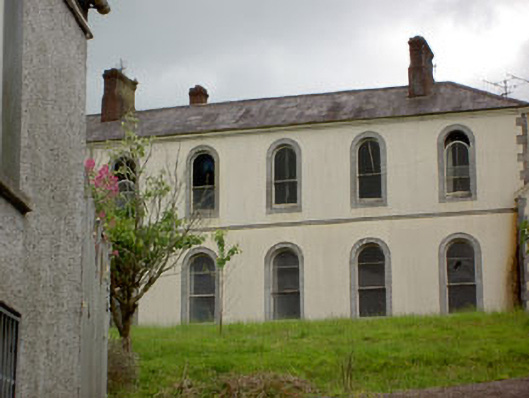
What is recorded here
Attached seven-bay two-storey convent with gabled double-height end blocks, built c.1870, now disused. Hipped slate roof with rendered chimneystacks and cast-iron rainwater goods. Rendered walls with ashlar limestone quoins and string course between floors. Moulded eaves course. Round-headed opening with ashlar limestone dressings, having one-over-one pane timber sliding sash windows to first floor and two-over-one pane windows to ground floor.
Set overlooking the harbour, this convent complex is a dominant presence in the town. Comprising a long central building, flanked by gabled double-height end bays, it is a well detailed and designed building. The limestone dressings and round-headed openings are particularly notable features. Set adjacent to the red brick industrial school and its related outbuildings, the convent complex played a significant role in the local community in the past.
From the Buildings of Ireland (National Inventory of Architectural Heritage) record 20854038
This does not grant access. Most recorded buildings are privately owned; view them only from public ground unless the owner allows entry.
Places near here
Photo credits
- National Inventory of Architectural Heritage
- David Dixon, Geograph · CC BY-SA 2.0
- Tikolu, Wikimedia Commons · CC BY-SA 4.0
- National Library of Ireland on The Commons, Wikimedia Commons · No restrictions
- Captain Cappuccino, Wikimedia Commons · CC BY-SA 4.0
- William Murphy from Dublin, Ireland, Wikimedia Commons · CC BY-SA 2.0
- Kenneth Allen, Geograph · CC BY-SA 2.0
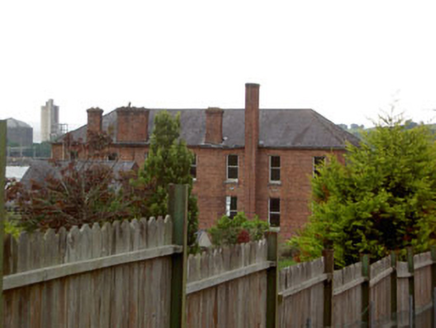 Convent of MercyIndustrial school · 33 yd
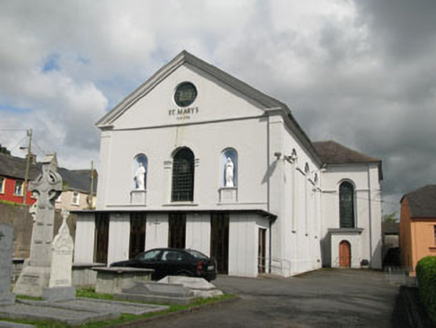 Saint Mary's Catholic ChurchChurch/chapel · 36 yd
 Saint Mary's HallSchool · 38 yd
 Saint Mary's Catholic Young Men's Society HallOfficially recorded historic building · 52 yd
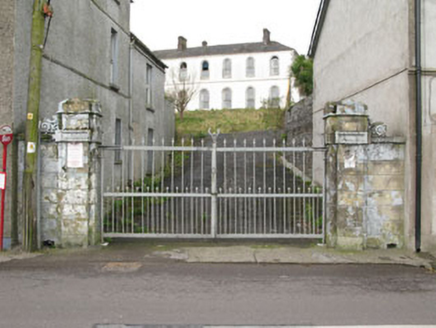 Convent of MercyGates/railings/walls · 60 yd
 Marino PointHeadland · 909 yd
 Lough MahonBay · 1.5 mi
.jpg/250px-Majiculations,_Machicolations_or_Bartizans%3F_(18290438084).jpg "Photo: National Library of Ireland on The Commons, Wikimedia Commons · No restrictions") Monkstown CastleHouse, fortified house · 1.6 mi
Monkstown CastleHouse, fortified house · 1.6 mi Cobh MuseumMuseum · 2.2 mi
.jpg/250px-Cobh_Heritage_Centre_(7174072709).jpg "Photo: William Murphy from Dublin, Ireland, Wikimedia Commons · CC BY-SA 2.0") Cobh Heritage CentreMuseum · 2.2 mi
Cobh Heritage CentreMuseum · 2.2 mi Lusitania Peace MemorialMemorial · 2.3 mi
 Titanic MemorialMemorial · 2.3 mi
More historic places in County Cork · All of County Cork
What do you know about this place?