
What is recorded here
Detached gable-fronted three-bay double-height national school, built c.1870, having single-storey porch to side (south) and lean-to corrugated-iron addition to side (north). Now in use as hall. Pitched slate roof having rendered chimneystacks, rendered eaves course and cast-iron rainwater goods. Rubble sandstone walls having dressed limestone quoins. Square-headed window openings having rendered sills and raised render surrounds, remains of yellow brick block-and-start surrounds and voussoirs behind rendering. Fixed timber-framed multiple-pane and timber casement windows. Pointed arch louvre openings to gables having yellow brick voussoirs, rendered surrounds and trefoil timber frame with louvres. Square-headed door opening with raised render surround and replacement timber battened door to porch.
Set adjacent to Saint Mary's Church, this school, now a hall, forms part of an interesting group which has played a significant role in the local community for several generations. Its use of polychrome materials, including purple sandstone, grey limestone, purple slate and yellow brick, is typical of its time. It retains much of its historic fabric intact.
This does not grant access. Most recorded buildings are privately owned; view them only from public ground unless the owner allows entry.
Places near here
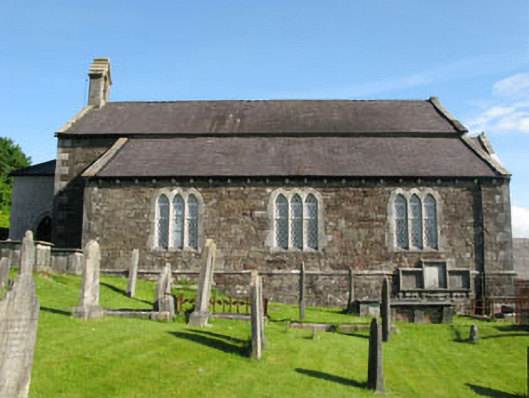 Saint Mary's Church (Marmullane)church/chapel · 29 yd
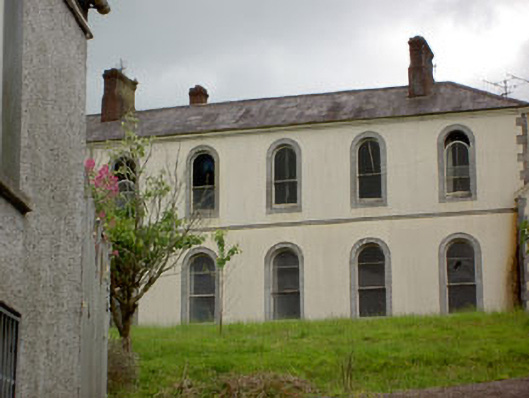 Convent or Mercyconvent/nunnery · 38 yd
 Passage West Maritime MuseumMuseum · 123 yd
 Marino PointHeadland · 940 yd
 Sunday WellHoly well · 1586 yd
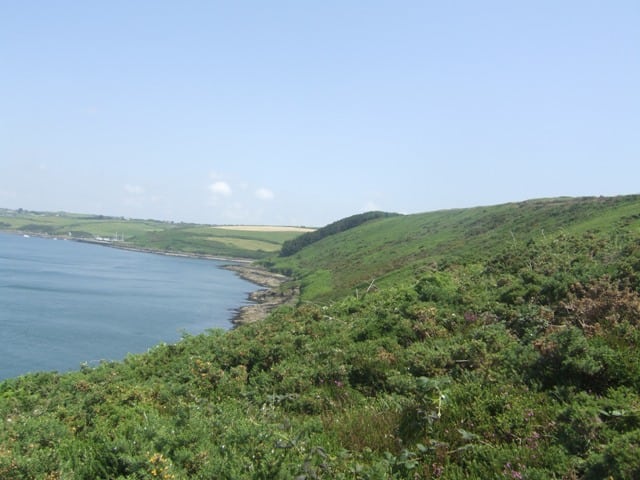 Carrigrenan PointHeadland · 1709 yd
 Bee-boles in Ballynoe (kerrycurrihy By.)Bee-boles · 1.2 mi
 Rochestown WoodWood · 1.9 mi
 Cobh MuseumMuseum · 2.2 mi
 Scots ChurchMemorial · 2.2 mi
 Carrig HouseMemorial · 2.2 mi
 Cobh Tourist OfficeVisitor information · 2.3 mi
Other information
Photo: National Inventory of Architectural Heritage · Website use allowed for educational or private purposes with source credit