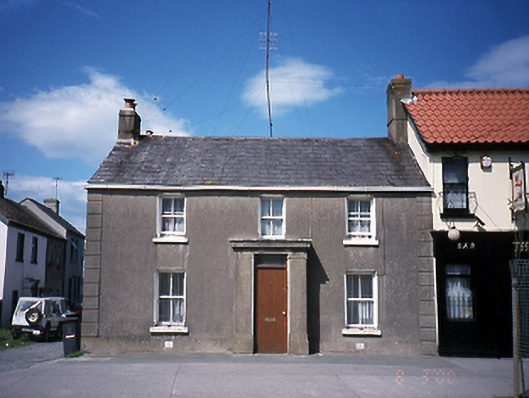
What is recorded here
Sion House in Rush puts metal guards on its downstairs window sills but gives the draught little grilles of its own at ground level. That’s Irish hospitality: the cold gets a private entrance while everyone else wipes their feet.
End of terrace three-bay two-storey house, c.1845, with projecting entrance porch. Two-storey extension to rear.ROOF: M - profile; slate terracotta pots & roof ridge tiles; rendered chimney stack; uPVC rainwater goods. WALLS: Nap renderd walls; lined and ruled rendered quoins; rendered plinth course with metal ventilation grilles; rendered cornice to porch. OPENINGS: Square headed windows; rendered and chamfered soffits and reveals; painted granite cills; timber panelled door; glass overlight, chamfered door surround contained in projecting flat roofed nap rendered porch with cornice; metal cill guards to ground floor ground floor; 2/2 timber sash windows; timber top hung casement to rear extension.
From the Buildings of Ireland (National Inventory of Architectural Heritage) record 11324010
This does not grant access. Most recorded buildings are privately owned; view them only from public ground unless the owner allows entry.
Places near here
Photo credits
- National Inventory of Architectural Heritage
- Eirian Evans, Geograph · CC BY-SA 2.0
- Jonjobaker, Wikimedia Commons · CC BY-SA 4.0
- jwd, Geograph · CC BY-SA 2.0
- Building (Publishers) Ltd., Wikimedia Commons · Public domain
- Gallftree008, Wikimedia Commons · CC BY-SA 4.0
- Cathalgibbons, Wikimedia Commons · CC BY-SA 4.0
- David Medcalf, Geograph · CC BY-SA 2.0
- FrankFlanagan, Wikimedia Commons · CC0
- Delatorre, Wikimedia Commons · CC BY-SA 3.0
- Adc88 at en.wikipedia, Wikimedia Commons · CC0
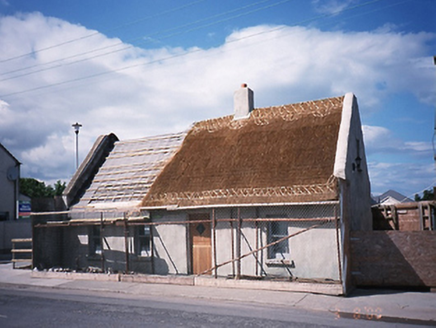 DesioHouse · 130 yd
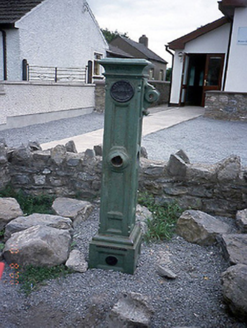 water pump202 yd
 The MillbankVisitor information · 1138 yd
 IndicatedWindmill · 1211 yd
 Rush South BeachBeach / strand · 1697 yd
 Kenure PorticoMonument · 1704 yd
 IndicatedCastle, tower house · 1.2 mi
.JPG/250px-Baldongan_Castle_(exterior).JPG "Photo: Cathalgibbons, Wikimedia Commons · CC BY-SA 4.0") Castle (in ruins)Castle, Anglo-Norman masonry castle · 2.8 mi
Castle (in ruins)Castle, Anglo-Norman masonry castle · 2.8 mi Lambay HarbourBeach / strand · 3.0 mi
 Thomas AsheMemorial · 3.7 mi
 Lambay IslandIsland · 3.7 mi
 Newbridge House and DemesneHeritage attraction · 4.1 mi
More historic places in County Dublin · All of County Dublin
What do you know about this place?