
What is recorded here
Detached three-bay two-storey former mine manager's house, built c.1850, with two-storey return and single-storey gabled and lean-to extensions. Now in use as private house. Hipped slate roofs with rendered chimneystacks and cast-iron rainwater goods. Lined-and-ruled rendered walls with render quoins and render plinth. Square-headed two-over-two pane timber sliding sash windows with stone sills. Round-headed doorway, having timber panelled door with panelled pilasters and fanlight. Sandstone rubble walls with square piers surmounted by carved lions.
Its slate roof and timber sash windows give this building a patina of age, enhancing its form and scale. Its site, near the Fair Green, and its distinctive roof-line make it a highly visible feature in the surrounding landscape. At one time the mine manager's house, it is one of a number of buildings in Silvermines and the surrounding area associated with the mines.
From the Buildings of Ireland (National Inventory of Architectural Heritage) record 22307009
This does not grant access. Most recorded buildings are privately owned; view them only from public ground unless the owner allows entry.
Places near here
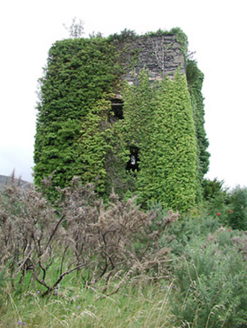 Silvermines Calamine and Lead MinesEngine house · 158 yd
 J. RyanHouse · 304 ydOur Lady Assumed into HeavenMemorial · 379 ydThe MinerMemorial · 406 yd
 Silvermines ViewpointViewpoint · 1206 ydDunalley Castle (in ruins)Castle, unclassified · 1544 yd
 Sweet Chestnut1677 ydSilvermine Mountains E TopMountain / peak · 1.2 miSite of Ballygown CastleCastle, unclassified · 1.2 mi
 Kilmore Church (in Ruins), GraveyardGraveyard · 1.3 mi
 Keeper HillMountain / peak · 3.0 mi
 Church (in Ruins)Graveyard · 5.1 mi
Pictures: National Inventory of Architectural Heritage; Colin Park, Geograph · CC BY-SA 2.0; Miguel Angel Masegosa Martínez, Wikimedia Commons · CC BY 2.0; P L Chadwick, Geograph · Creative Commons Attribution-ShareAlike 2.0; Sarah777, Wikimedia Commons · Public domain; David P Howard, Geograph · Creative Commons Attribution-ShareAlike 2.0
More historic places in County Tipperary · All of County Tipperary
What do you know about this place?