What is recorded here
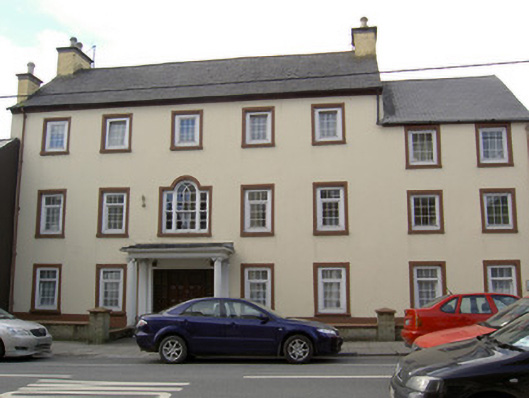
Attached five-bay three-storey house, built c. 1770, with lower two-bay three-storey block to north end of façade. Now in use as apartments. Pitched artificial slate roofs with rendered chimneystacks and render eaves course. Painted rendered walls. Square-headed openings with render surrounds, cut-stone sills and replacement uPVC windows. Venetian window to first floor of central bay of main block with render surround and having timber sliding sash six-over-six pane window with traceried fanlight and two-over-two pane sidelights. Square-headed entrance opening to ground floor with replacement timber doors and sidelights with cut limestone sills and rendered risers, set into rendered portico comprising fluted Ionic columns and pilasters supporting architrave, frieze and cornice.
The size and scale of this house make it an imposing feature on the streetscape. The Venetian window and the portico provide decorative foci to the building.
This does not grant access. Most recorded buildings are privately owned; view them only from public ground unless the owner allows entry.
Places near here
 Castle (Site of )Castle, unclassified · 17 yd
 Mallow National Schoolschool · 41 yd
 Mallow Parochial Hallchurch hall/parish hall · 60 yd
 Site of R C ChapelChurch · 200 yd
 Grave YardGraveyard · 562 yd
 Mallow Castle (in Ruins)House, fortified house · 865 yd
 In loving memory of Elvis O'DonoghueMemorial · 900 yd
 Mallow River TrailVisitor information · 985 yd
 Mallow Town Park - Maple WoodsForest · 1523 yd
 Blackwater WayWalking route · 1.1 mi
 Lover' LeapCliff · 1.1 mi
 Lover's LeapCliff · 1.2 mi
Other information
Photo: National Inventory of Architectural Heritage · Website use allowed for educational or private purposes with source credit