What is recorded here
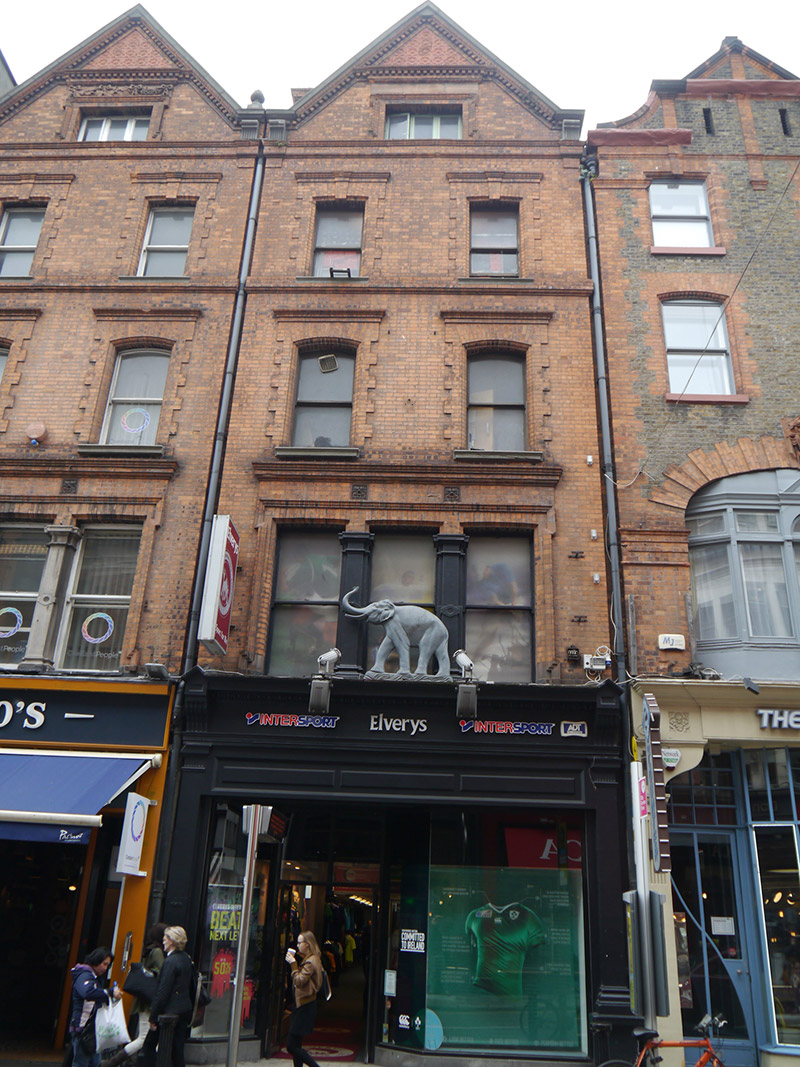
Attached two-bay four-storey gable-fronted commercial building with concealed basement and dormer attic, built c. 1913, having three bays to first floor, two bays to second and third floors and single bay to attic. One of three identical buildings in row of four similar buildings (Nos. 18-21). Pitched pantile roof, running perpendicular to street, with terracotta ridge tiles, red brick chimneystack with coping to east party wall, and masonry coping to gable over dentillated brick cornice on fluted limestone consoles. Recessed cast-iron hopper and downpipes to outer sides. Machine-made red brick walling, laid in Flemish bond, with moulded brick sill courses to top two floors. Segmental-headed window openings to second floor, with cavetto brick reveals, and square-headed elsewhere with bull's-nosed reveals, all with moulded limestone sills and raised block-and-start brick architraves with hood-cornices, latter keyed to third floor. Tripartite opening to first floor, with lugged and shouldered surrounds, stepped-plan painted piers to middle, with terracotta rosette motifs and moulded brick cornice. Opening to attic has plain brick reveals, lugged and shouldered architrave rising to red sandstone frieze, having egg-and-dart moulding and dentillated brick cornice, with geometric terracotta panels to apex. One-over-one pane timber sliding sash windows with ogee horns to lower floors, and three-light timber casement to attic. Original shopfront to ground floor, having painted masonry piers on plinth stops with fluted heads rising to entablature, having lead-lined cornice with egg-and-dart moulding to soffit over fixed lettering to fascia, and flanked by fluted console brackets supporting panelled gablets breaking through cornice. Panelled frieze over modern glazed shopfront, canted to recessed entrance door with glazed doors and two-pane overlight. Early twentieth-century relief carving of elephant centrally mounted over shopfront cornice.
Early twentieth-century commercial building, built as a pair with No. 18, suggested as likely to be a design by O’Callaghan & Webb. (Casey,2005) The building is well maintained, exhibiting good period detailing devices in red brick, terracotta and carved stone. It includes the original shopfront surround, which features an elephant, the symbol of Elvery's, mounted on the shopfront cornice. Forming part of a fairly cohesive row, this building, and the rest of the group, contributes to the fabric of early twentieth-century commercial buildings which define much of the streetscape character of Suffolk Street.
This does not grant access. Most recorded buildings are privately owned; view them only from public ground unless the owner allows entry.
Places near here
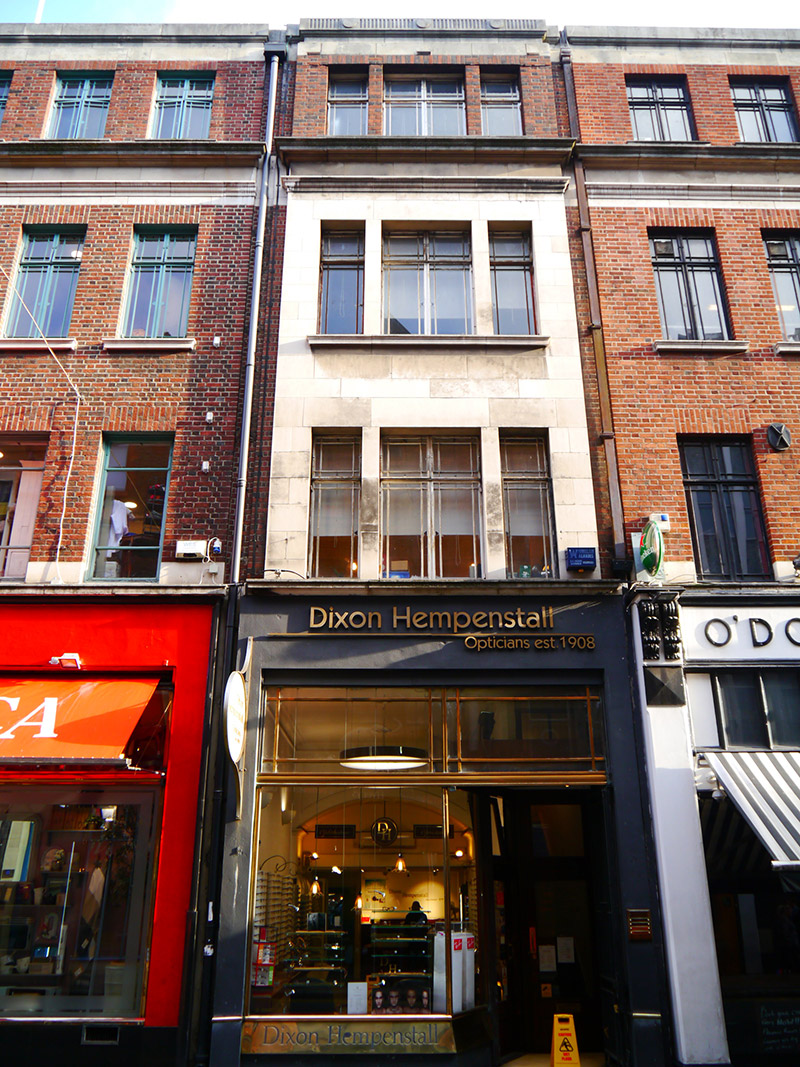 Dixon Hempenstallshop/retail outlet · 21 yd
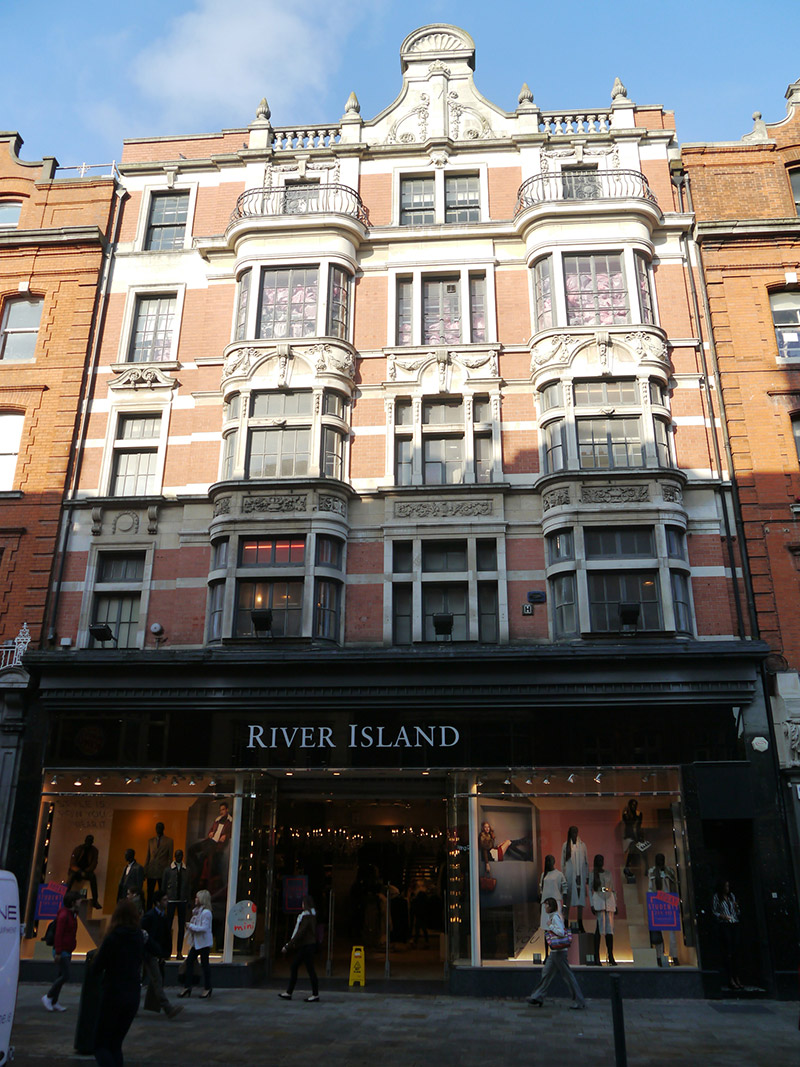 Grafton Chambersshop/retail outlet · 42 yd
 Mound in Unknown TownlandMound · 85 yd
 Irish Whiskey MuseumMuseum · 101 yd
 Thomas Osborne DavisMonument · 134 yd
 Fireman John KiteMemorial · 146 yd
 Douglas Hyde GalleryGallery · 162 yd
 Hall of HonourMemorial · 183 yd
 Bigleaf MapleBigleaf Maple · 253 yd
 Oriental planeOriental plane · 372 yd
 CastleCastle, Anglo-Norman masonry castle · 554 yd
 Newcomen BankVisitor information · 578 yd
Other information
Photo: National Inventory of Architectural Heritage · Website use allowed for educational or private purposes with source credit