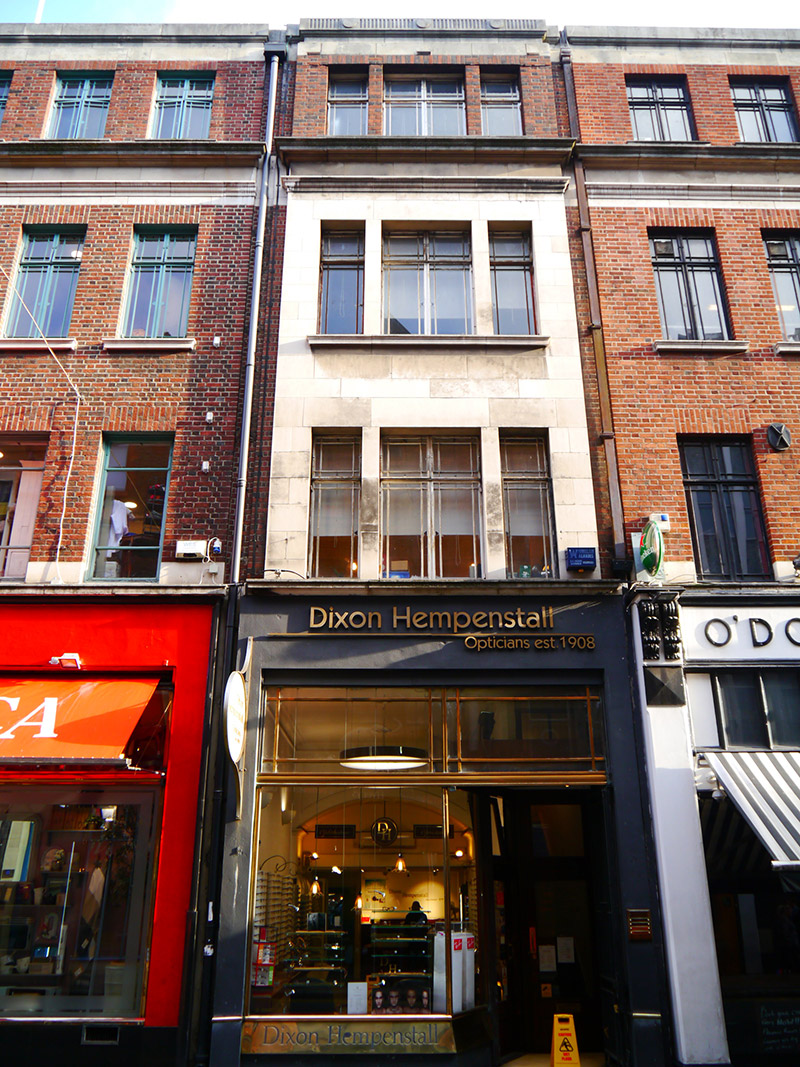
What is recorded here
Attached single-bay four-storey commercial building over concealed basement, built 1940 as one unit of five-unit composition (Nos. 11-15). Flat roof, with rendered chimneystacks to party walls, and glazed rooflight, concealed behind ashlar Portland limestone parapet with recessed band and fluted blocking course featuring roundel motifs. Parapet gutters with shared box-metal downpipe and hopper to east end, and replacement uPVC downpipe to west. Ashlar Portland stone walling to middle floors, with heavy moulded cornice over deep entablature to second floor, and red brick walling to top floor, laid to Flemish bond. Square-headed bipartite window openings to upper floors, flanked by single-light openings, having shared moulded limestone sills, and side-hung metal casement windows with margin-lights and matching overlights. Square-headed opening to shopfront framed by painted masonry surrounds and fascia with recent fixed lettering. Original brass frames to display windows, having full-span bipartite overlight with margins and likely replacement brass plate over rendered plinth reading 'Dixon Hempenstall'. Angled porch with modern tiles and pair of original glazed timber panelled doors with overlights and brass furniture. Steel cover to basement area.
Built about 1940, this building forms part of a commercial terrace, characterized by red brick and Portland stone walling. With reserved neo-Classical detailing and original Art Deco-style windows, these buildings display a subtle blend of styles typical of the era, serving to both compliment and diversify a streetscape that largely comprises early twentieth-century commercial buildings. The retention of its the original brass-framed shop window, the framing of which is echoed in the form of the windows of the upper floors, adds to its significance.
This does not grant access. Most recorded buildings are privately owned; view them only from public ground unless the owner allows entry.
Places near here
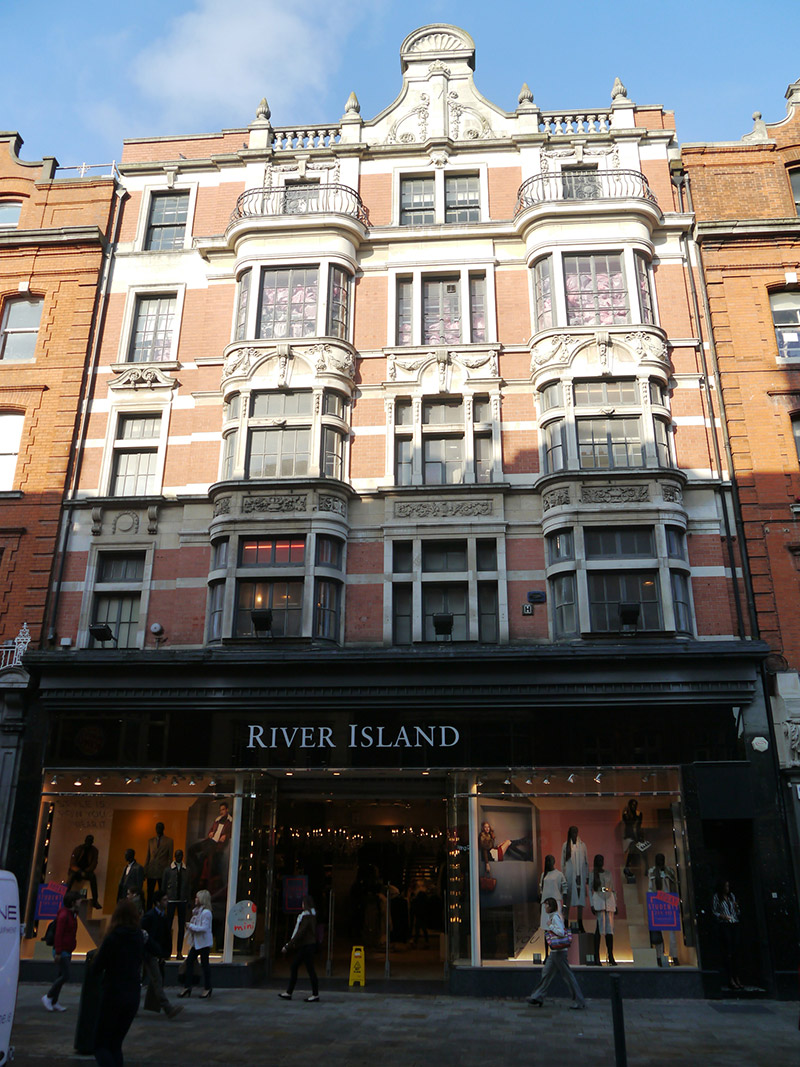 Grafton Chambersshop/retail outlet · 55 yd
 Mound in Unknown TownlandMound · 76 yd
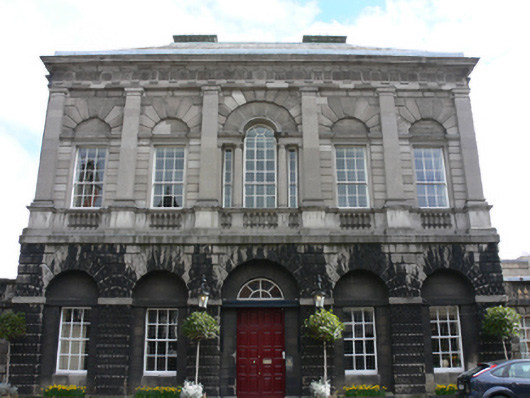 Provost's Houseprovost's house · 76 yd
 Irish Whiskey MuseumMuseum · 81 yd
 Thomas Osborne DavisMonument · 124 yd
 Douglas Hyde GalleryGallery · 153 yd
 Fireman John KiteMemorial · 155 yd
 Hall of HonourMemorial · 164 yd
 Bigleaf MapleBigleaf Maple · 235 yd
 Oriental planeOriental plane · 355 yd
 CastleCastle, Anglo-Norman masonry castle · 567 yd
 Newcomen BankVisitor information · 589 yd
Other information
Photo: National Inventory of Architectural Heritage · Website use allowed for educational or private purposes with source credit