What is recorded here
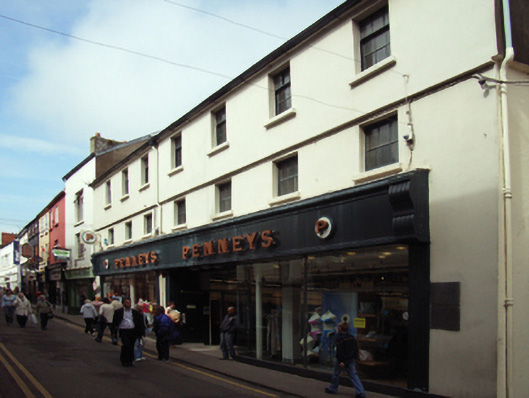
Terraced seven-bay three-storey over basement commercial building, built 1952, on a rectangular plan originally two separate three-bay three-storey (north) or four-bay three-storey (south) houses. Renovated, 2005-6, with replacement shopfront inserted to ground floor. Pitched slate roof with clay ridge tiles, and replacement uPVC rainwater goods on rendered eaves retaining cast-iron octagonal or ogee hopper and downpipe. Replacement cement rendered wall to front (west) elevation. Square-headed window openings (first floor) with concrete sills, and concealed dressings framing fixed-pane fittings. Square-headed window openings (top floor) with concrete sills, and concealed dressings framing three-over-six timber sash windows. Street fronted with concrete footpath to front.
A commercial building given as 'Wexford's only surviving Tudor house…Governor Sinnott's residence during the Confederate War [and one] occupied by [Oliver] Cromwell during his three days in [the town]'.
This does not grant access. Most recorded buildings are privately owned; view them only from public ground unless the owner allows entry.
Places near here
 Halla KennyMemorial · 11 yd
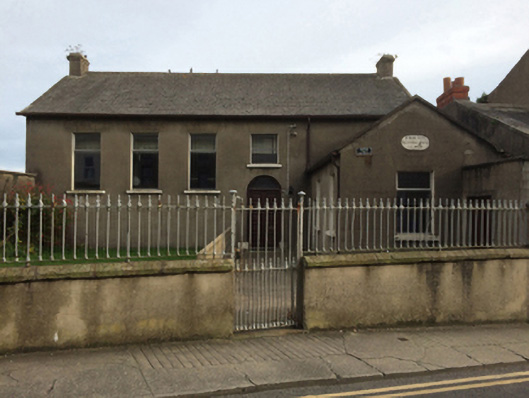 Wexford Society of Friends' Meeting Housemeeting house · 65 yd
 cobbles/flags/paving/kerbingcobbles/flags/paving/kerbing · 97 yd
 Commodore John Barry MemorialMemorial · 137 yd
 The Collins-Grant GalleryGallery · 210 yd
 Quay in WexfordQuay · 228 yd
 Structure in WexfordStructure · 263 yd
 Three Sisters River CruisesHeritage attraction · 286 yd
 Siege of Wexfordsiege · 470 yd
 Sack of Wexfordsiege · 473 yd
 Site of CastleCastle, unclassified · 2.0 mi
 Castle (in ruinis)Castle, tower house · 2.1 mi
Other information
Photo: National Inventory of Architectural Heritage · Website use allowed for educational or private purposes with source credit