What is recorded here
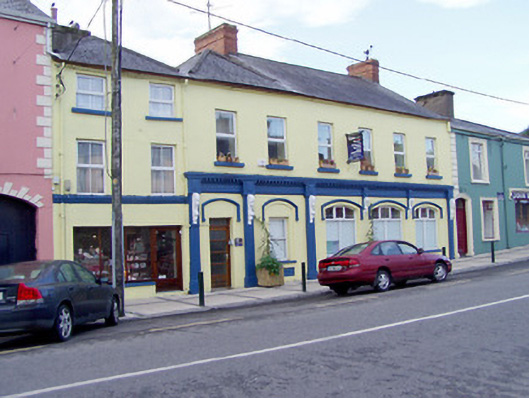
Terraced four-bay two-storey former commercial premises, built or rebuilt c. 1880, with two-bay two-storey former house to the northeast end, built c. 1830. Now in single use as offices. Pitched natural roof to four-bay section with moulded red brick chimneystacks to either gable end. Hipped slate roof with rendered chimneystacks to altered two-bay block. Painted rendered walls. Square-headed openings to first floor having replacement windows and painted limestone sills. Segmental-headed openings to west end of ground floor having replacement windows and rendered hoodmouldings over. Square-headed door opening to the east end bay with half-glazed timber door with rendered hoodmoulding over. Square-headed window opening adjacent to the west with replacement window and with rendered hoodmoulding over (probable former doorway, now infilled). Continuous timber shopfront running length of building, comprising timber fascia having carved entablature with dentils and supported on pilasters with ornate foliate brackets. Road-fronted to the west end of Main Street, Granard.
Now in use as a six-bay two-storey building, this building comprises a four-bay late nineteenth century commercial building and a remodelled early nineteenth century two-bay house. The early nineteenth century was remodelled from a three-storey building, (like its neighbour adjacent to the east) to a two-storey building, c. 1880. Despite the loss of the original fittings to the openings, this building retains much of its early character and form. Of particular interest is the render hoodmouldings to the ground floor openings and the elaborate timber shopfront, which is well-carved with high quality detailing to the fascia and to the ornate foliate brackets. It serves as a reminder of the quality of late nineteenth-century carpentry. The segmental form of the (wide) window openings is unusual in Granard and adds variety to the streetscape. The segmental openings and the segmental hoodmouldings over create the impression of an arcade to the ground floor of this building. This distinctive building makes a positive contribution to the streetscape and is a worthy addition to the built heritage of Granard.
This does not grant access. Most recorded buildings are privately owned; view them only from public ground unless the owner allows entry.
Places near here
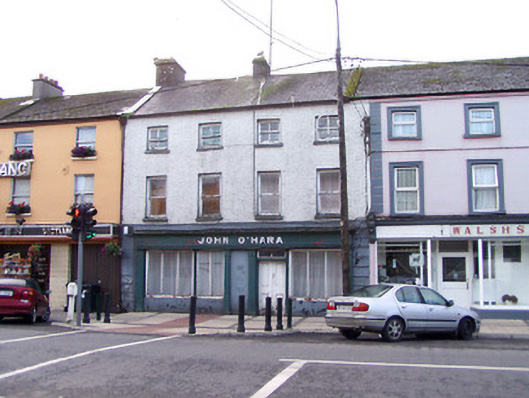 John O'Harahouse · 54 yd
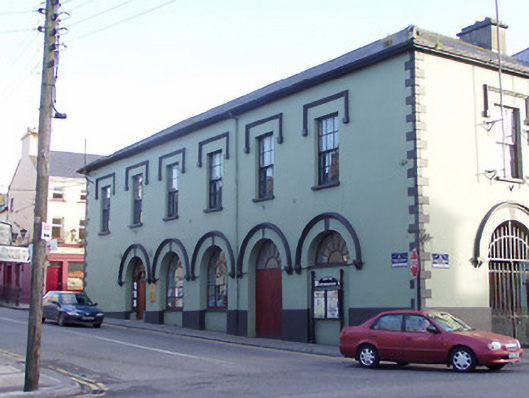 Granard Market Housemarket house · 112 yd
 1798 Monumentmonument · 120 yd
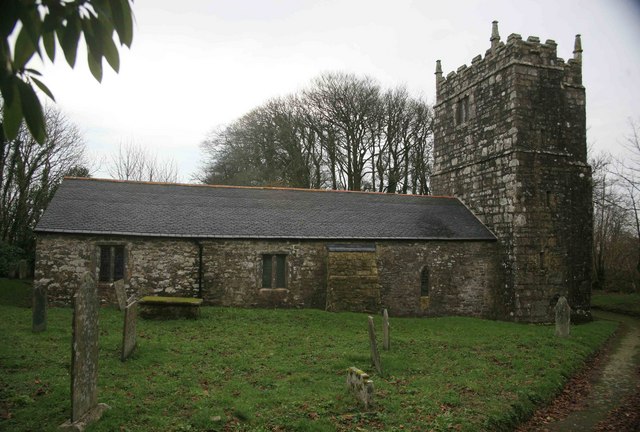 Grave YardGraveyard · 261 yd
 Granard MotteMotte-and-bailey castle remains · 263 yd
 CastleCastle, unclassified · 282 yd
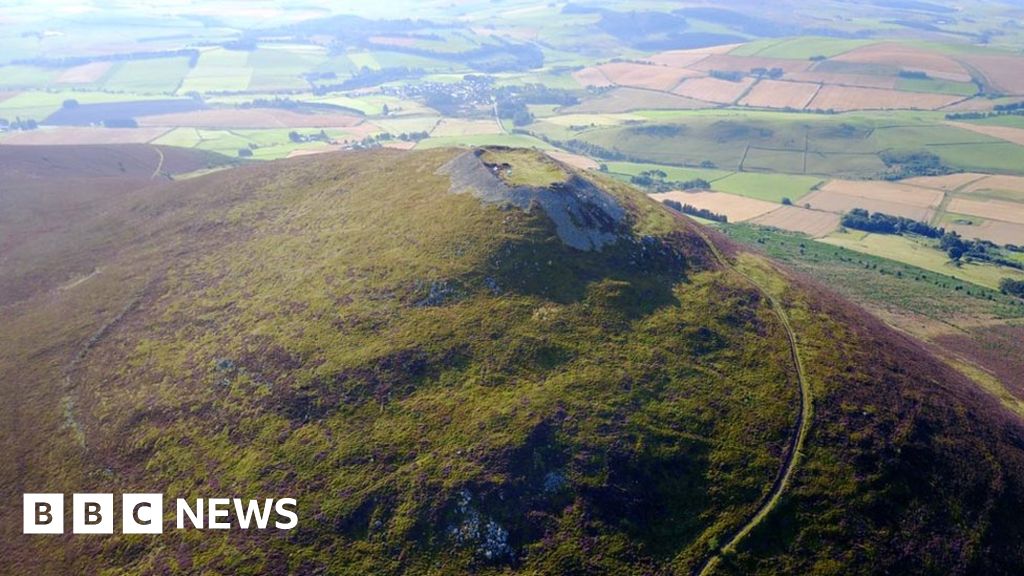 Hillfort in Granard,moatfield,teemoreHillfort · 290 yd
 Moat of GranardCastle, motte and bailey · 299 yd
 CartronfreeMountain / peak · 3.0 mi
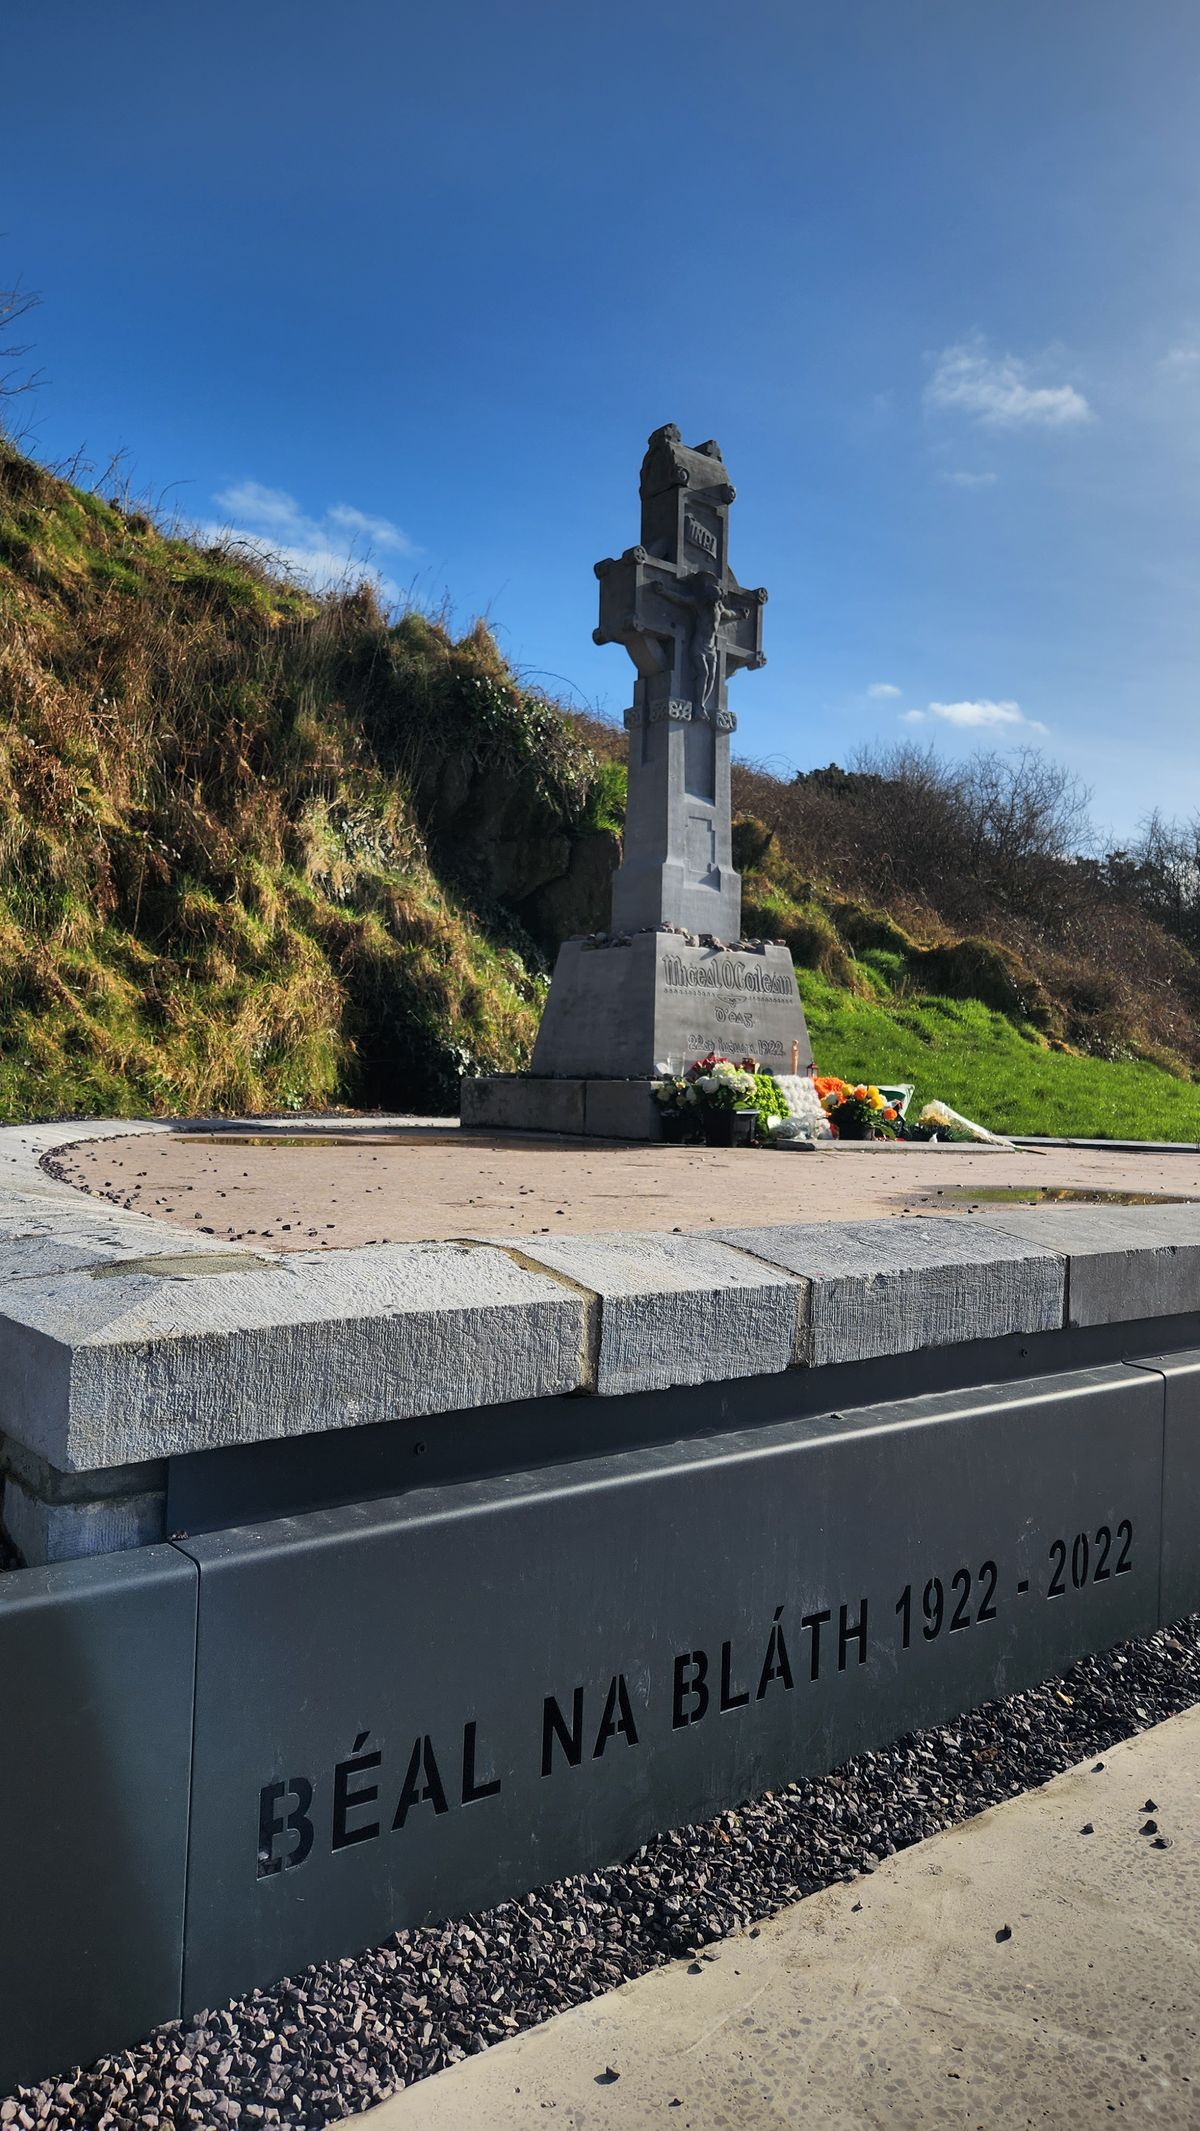 Clonfin Ambush MemorialMemorial · 3.8 mi
 Derrycassan WoodsWood · 3.9 mi
 Cloonfin WoodForest · 4.0 mi
Other information
Photo: National Inventory of Architectural Heritage · Website use allowed for educational or private purposes with source credit