What is recorded here
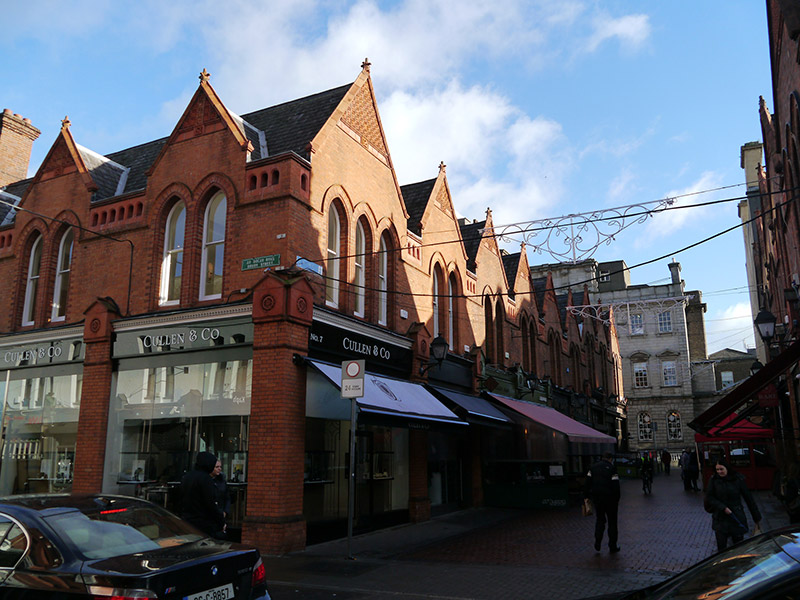
Nine-bay two-storey commercial block, built c. 1880, forming north side of Castle Market, and having three bays to Drury Street and single bay to South William Street. In use as retail outlets and restaurant. Pitched slate roofs with gabled dormers, having shouldered red brick chimneystacks with red clay pots. Moulded eaves course over red sandstone arcaded parapets with moulded copings, and having foliate finials to gables. Red brick walling, laid in Flemish bond, with terracotta rosette tiles to apexes of gables. Pointed-arch window openings with continuous brick hood-mouldings over brick voussoirs, chamfered flush red sandstone sills and one-over-one pane timber sliding sash windows with ogee horns. Second and third openings from east end of Castle Market elevation are higher than others, and each end bay to Castle Market and that to South William Street have triple-light windows. Each bay flanked to ground floor by brick piers on plinths, with terracotta capitals comprising triangular gablets with bowtelll-moulded ridge over frieze with relief carved rosette motif, flanking triple-pane replacement shopfronts. Timber dentillated cornice over panelled frieze with modern signage over replacement display windows and doors.
This block of commercial premises was erected in the early 1880s, contemporaneously with those on the opposite side of Castle Market, and shortly after the construction of the South City Markets building to the west. It was built to rehouse the market that had previously occupied this street. The new market hall was originally intended to link to a secondary market hall, by way of a covered passage across Drury Street, but the plan was not realized. In its place two blocks of shops were constructed, similarly detailed with respect to the new market hall and possibly designed by the same architects, Lockwood and Mawson. These buildings are strikingly detailed, enlivened by terracotta tiled gables and gabled brick piers, providing a sense of functional unity with the South City markets building, and creating visual continuity at the junction of Castle Market and Drury Street.
This does not grant access. Most recorded buildings are privately owned; view them only from public ground unless the owner allows entry.
Places near here
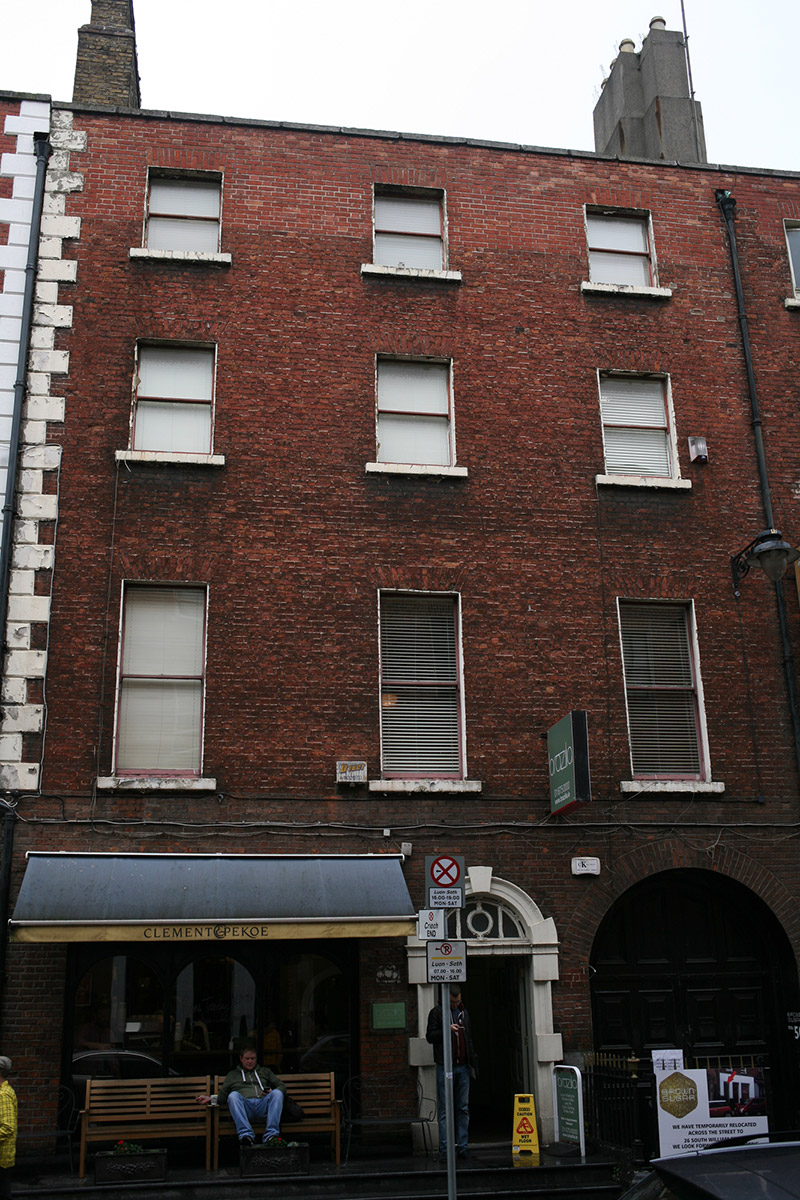 Clement & Pekoehouse · 106 yd
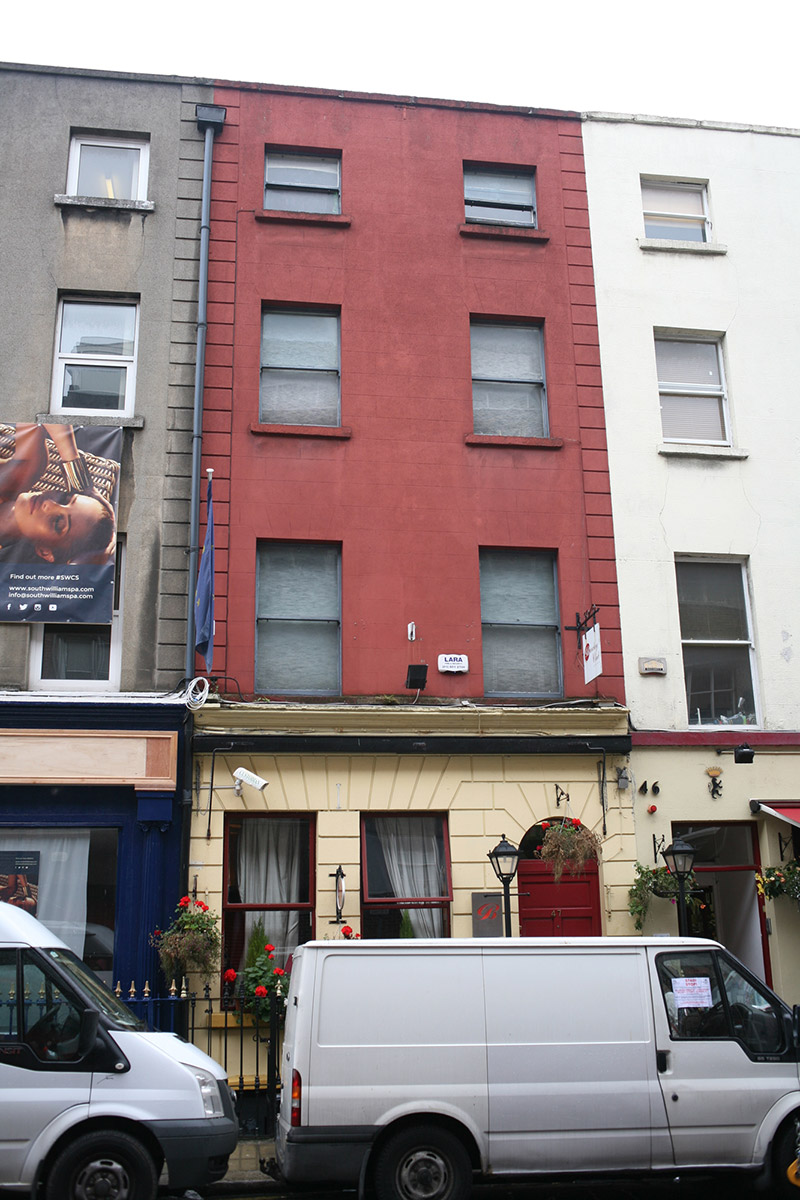 Barclay Clubhouse · 125 yd
 Battle of DublinMajor battlefield · 244 yd
 Garda Memorial GardenMemorial · 276 yd
 Thomas MooreMemorial · 295 yd
 Dublin Castlegates/railings/walls · 300 yd
 Tourist Information CentreVisitor information · 326 yd
 Veronica GuerinHeritage attraction · 329 yd
 Ecclesiastical enclosure in Unknown TownlandEcclesiastical enclosure · 355 yd
 CastleCastle, Anglo-Norman masonry castle · 355 yd
 Gatehouse in Unknown TownlandGatehouse · 360 yd
 Newcomen BankVisitor information · 409 yd
Other information
Photo: National Inventory of Architectural Heritage · Website use allowed for educational or private purposes with source credit