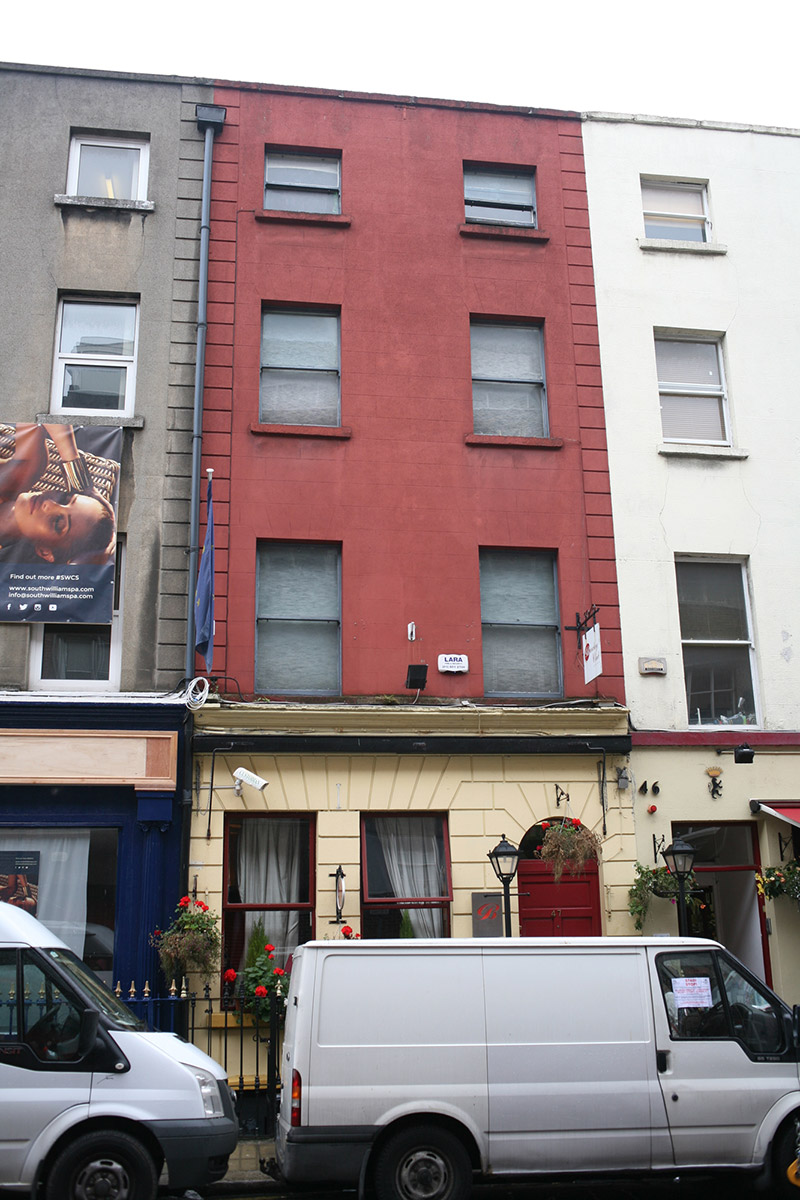
What is recorded here
Attached two-bay four-storey over basement former townhouse, built c. 1780, with front railed basement area. Now in use as public house. Hipped slate roof with ridge running perpendicular to street and hidden behind front parapet with concrete coping and plastic hopper and downpipe breaking through to north end (shared with adjoining building). Rendered chimneystack, set parallel to street with clay pots (shared with adjoining building). Ruled-and-lined cement rendered walls with channel-rusticated soldier quoins, channel-rusticated rendered wall to ground floor and rendered basement wall. Square-headed window openings with granite sills and late nineteenth-century single-pane timber sash windows. Replacement top-hung timber casement windows to ground floor. Round-headed door opening with replacement timber panelled door and plain glazed fanlight. Door opens onto replacement granite paved platform bridging basement area, enclosed by decorative cast-iron railings on moulded granite plinth returning to enclose basement area. Steel steps provide access to basement.
A late eighteenth-century townhouse that retains much of its detailing to the upper floors. While the ground floor changes detract from the overall composition, the building plays its part in retaining the traditional appearance of a coherent stretch of early townhouses on this historic streetscape.
This does not grant access. Most recorded buildings are privately owned; view them only from public ground unless the owner allows entry.
Places near here
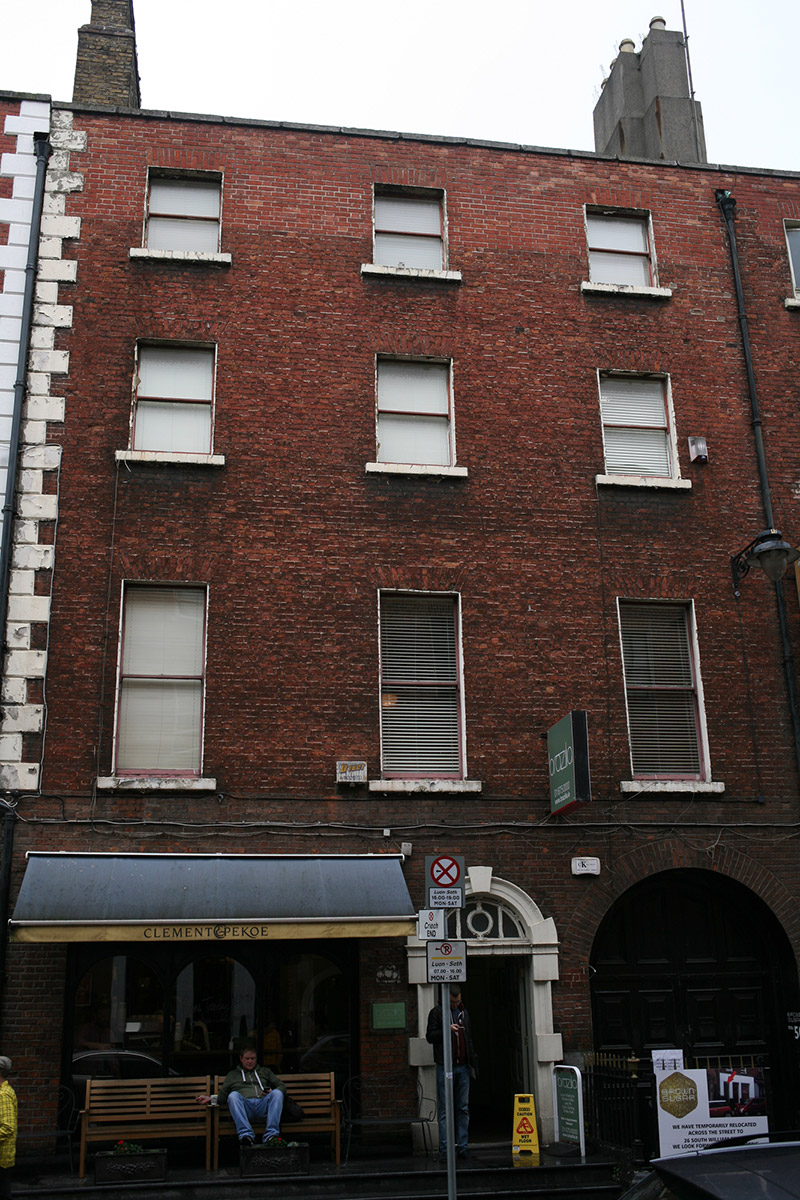 Clement & Pekoehouse · 21 yd
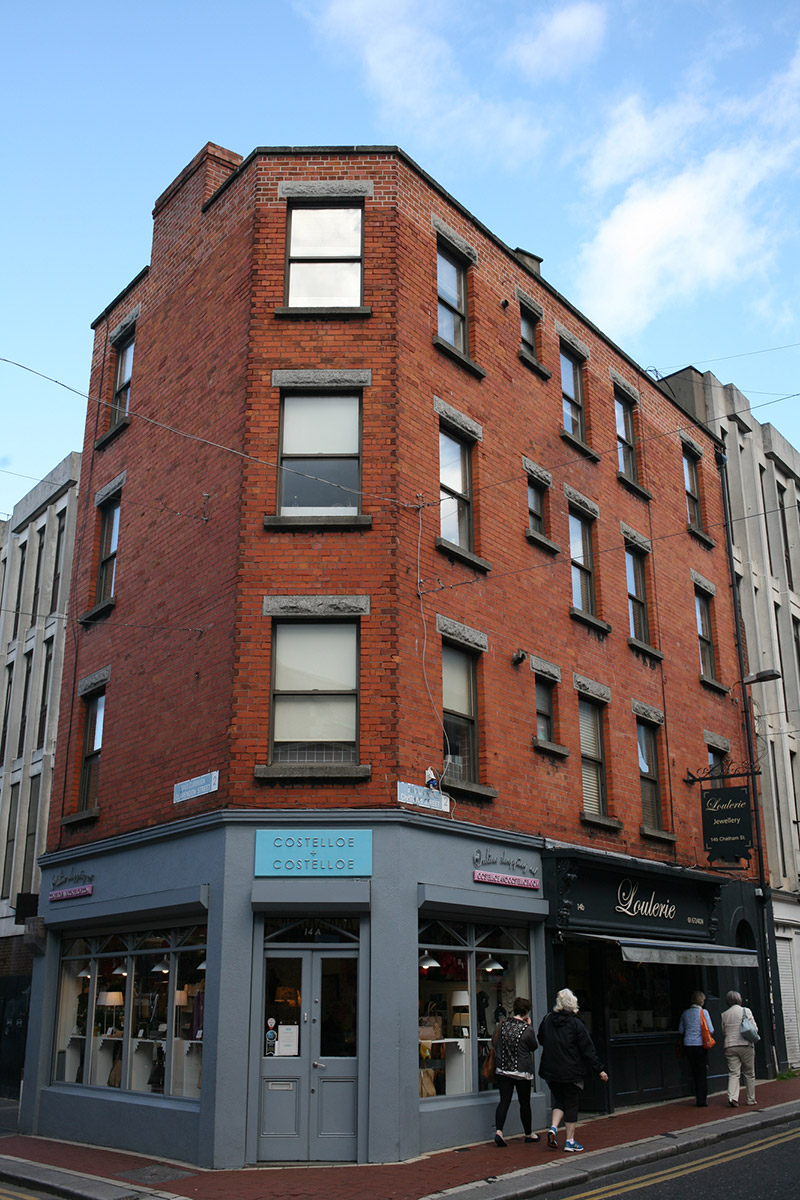 Costelloe & Costelloeshop/retail outlet · 72 yd
 Thomas MooreMemorial · 211 yd
 Ecclesiastical enclosure in Unknown TownlandEcclesiastical enclosure · 260 yd
 Fusiliers' ArchMonument · 272 yd
 Fireman John KiteMemorial · 279 yd
 Battle of DublinMajor battlefield · 288 yd
 Dublin Castlegates/railings/walls · 339 yd
 Illusion Museum DublinMuseum · 340 yd
 Weeping willowWeeping willow · 394 yd
 CastleCastle, Anglo-Norman masonry castle · 398 yd
 Tourist Information CentreVisitor information · 407 yd
Other information
Photo: National Inventory of Architectural Heritage · Website use allowed for educational or private purposes with source credit