What is recorded here
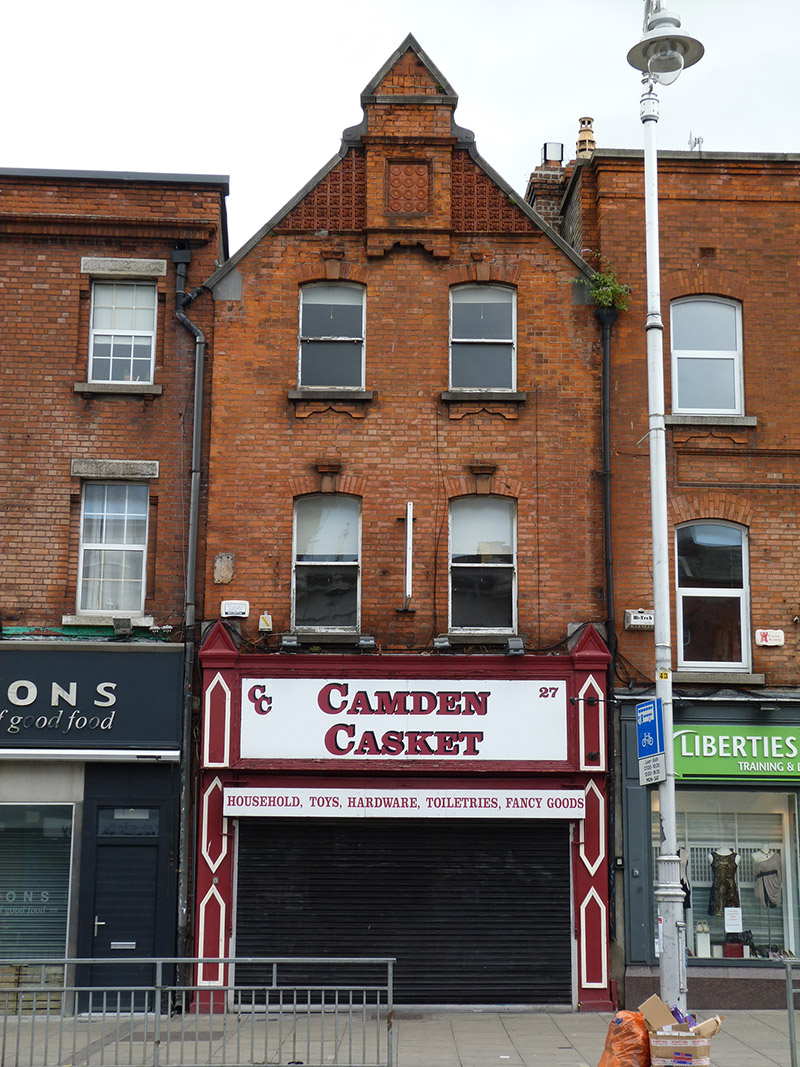
Attached gable-fronted two-bay three-storey commercial premises, built c. 1900, with shopfront to front (west) elevation. In use as retail outlet. Pitched slate roof with angled terracotta ridge tiles, roofline running perpendicular to street, red brick chimney to south party wall with replacement pots and uPVC rainwater goods. Ashlar limestone coping to verges with kneeler stones, brick machicolation to apex of gable with geometric terracotta panels, featuring roundels to centre and foliated motifs to flanking panels. Machine made red brick walls laid in Flemish bond. Segmental-headed window openings, with terracotta keystones, granite sills, moulded brick aprons to second floor and one-over-one timber sliding sash windows, with ogee horns. Recent shopfront comprising timber pilasters with timber brackets framing deep timber fascia and cornice. Street-fronted, located to east side of Camden Street.
The building was is a fine example of the high quality commercial buildings erected on Camden Street in the late Victorian and early Edwardian period. The extensive use of terracotta and moulded brickwork attests to the skills and artisanship of the period, and add to the historic character of the streetscape. Camden Street is part of an ancient routeway, named St. Kevin’s Port, leading south from the city. It was renamed Camden Street in the late eighteenth century, possibly commemorating Charles Pratt, the first Earl Camden.
This does not grant access. Most recorded buildings are privately owned; view them only from public ground unless the owner allows entry.
Places near here
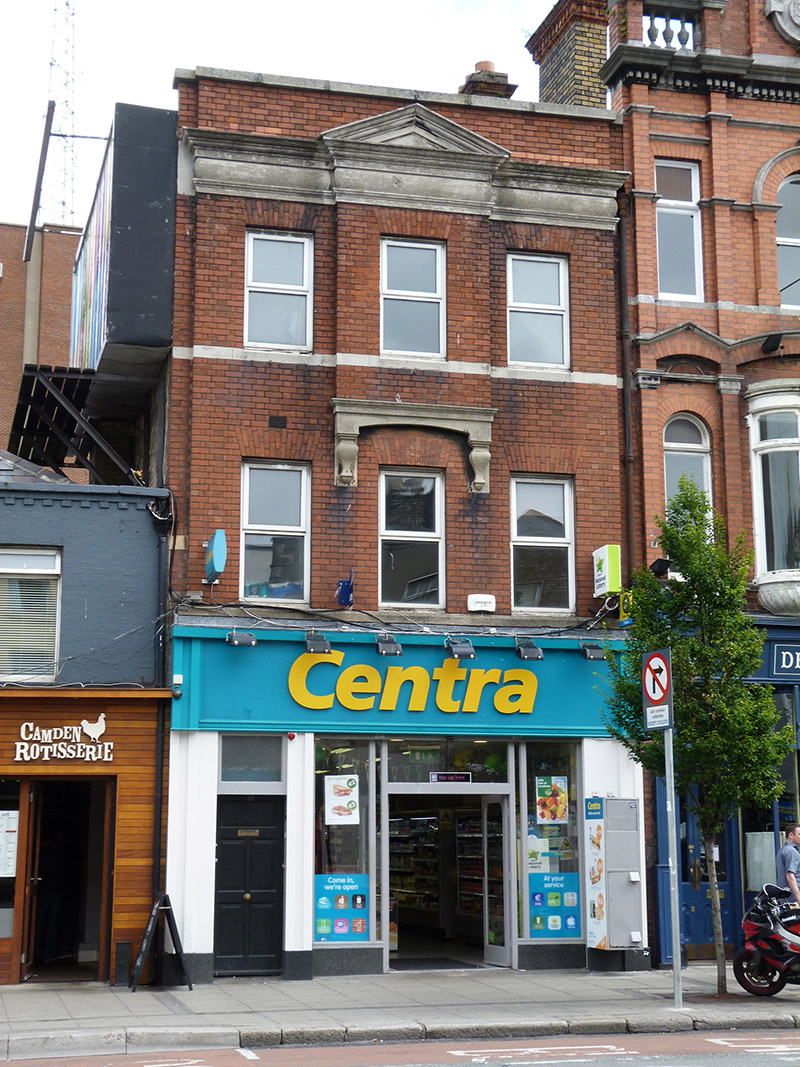 shop/retail outletshop/retail outlet · 63 yd
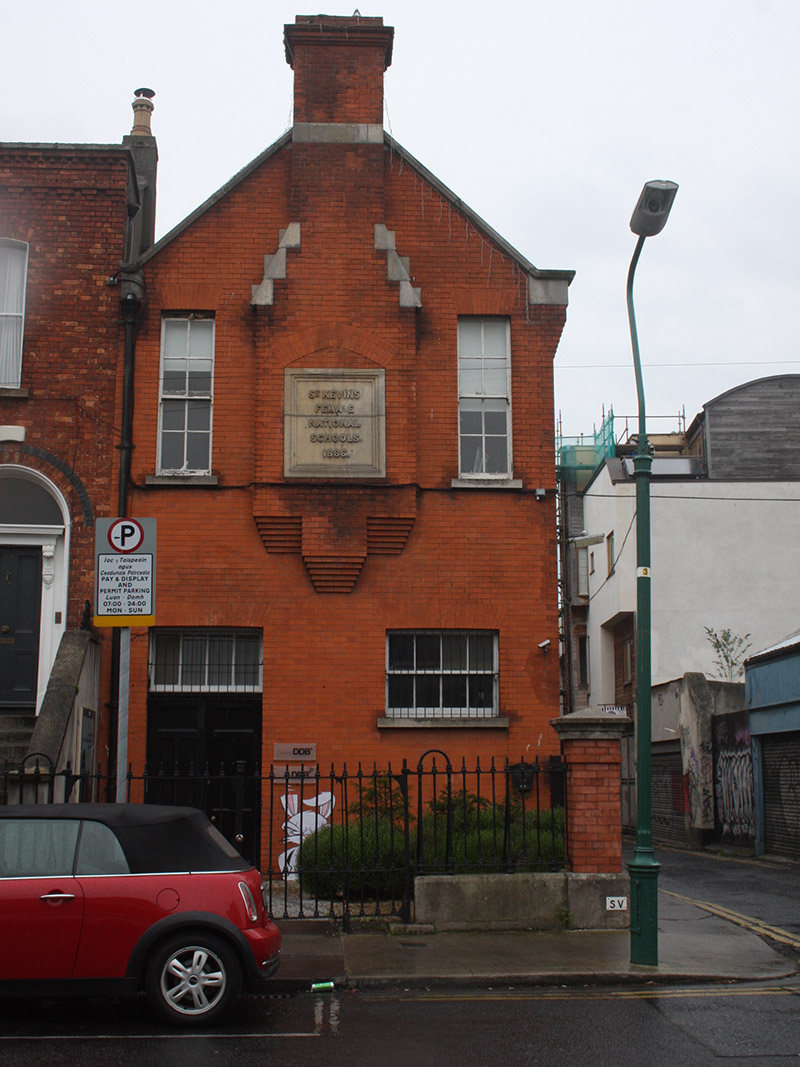 St. Kevin's Female Schoolschool · 115 yd
 International Tailors, Pressers and Machinists UnionMemorial · 143 yd
 The Copper House GalleryGallery · 204 yd
 Memorial to Human Rights DefendersMemorial · 365 yd
 Irish Jewish MuseumMuseum · 593 yd
 Habitation site in Unknown TownlandHabitation site · 616 yd
 Liberty BellMonument · 742 yd
 Bigleaf MapleBigleaf Maple · 1282 yd
 Battle of RathminesMajor battlefield · 1363 yd
 Oriental planeOriental plane · 1366 yd
 Burning of the Custom Housearmed conflict · 1.1 mi
Other information
Photo: National Inventory of Architectural Heritage · Website use allowed for educational or private purposes with source credit