What is recorded here
Shivdella House in Belclare has Westport Bay spread out before it and Croagh Patrick completing the view. A neighbour could put fierce money into a window box and still look as though they'd made no effort.
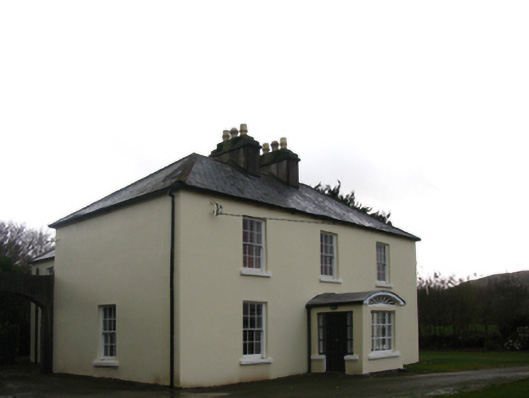
Detached three-bay two-storey house, extant 1897, on a cruciform plan centred on single-bay single-storey projecting porch to ground floor; single-bay (three-bay deep) two-storey central return (east). Occupied, 1901. Vacant, 1911. Renovated, ----. For sale, 2008. Hipped slate roof on a T-shaped plan with clay ridge tiles, paired cement rendered central chimney stacks having stepped capping supporting yellow terracotta octagonal or tapered pots, and replacement uPVC rainwater goods on rendered cut-limestone eaves. Replacement cement rendered walls. Segmental-headed central door opening into house with fittings removed. Square-headed window openings with drag edged cut-limestone sills, and concealed dressings framing replacement six-over-six timber sash windows having part exposed sash boxes. Interior including (ground floor): central hall retaining carved timber surrounds to door openings framing timber panelled doors, moulded plasterwork cornice to ceiling, screen with timber panelled doors having reclaimed fanlight, replacement staircase on a dog leg plan with reclaimed timber "match stick" balusters supporting carved timber banister, and carved timber surrounds to door openings to landing framing timber panelled doors; dining room (north) retaining carved timber surrounds to door openings framing timber panelled doors centred on cast-iron chimneypiece with carved timber surrounds to window openings framing reclaimed timber panelled shutters, and moulded plasterwork cornice to ceiling centred on "Acanthus"-detailed ceiling rose; drawing room (south) retaining carved timber surrounds to door openings framing timber panelled doors centred on cut-veined green marble chimneypiece with carved timber surrounds to window openings framing reclaimed timber panelled shutters, and moulded plasterwork cornice to ceiling; and carved timber surrounds to door openings to remainder framing timber panelled doors with carved timber surrounds to window openings framing reclaimed timber panelled shutters. Set in landscaped grounds.
A house representing an integral component of the mid nineteenth-century domestic built heritage of the environs of Westport with the architectural value of the composition, one rooted firmly in the prevailing late Georgian fashion, suggested by such attributes as the deliberate alignment maximising on panoramic vistas overlooking Westport Bay with Croagh Patrick as a dramatic backdrop; the symmetrical or near-symmetrical footprint centred on a replacement porch; and the uniform proportions of the openings on each floor. Having been well maintained, the elementary form and massing survive intact together with quantities of the original or reclaimed fabric, both to the exterior and to the interior where sleek plasterwork refinements highlight the modest artistic potential of the composition. Furthermore, adjacent outbuildings (extant 1897) continue to contribute positively to the group and setting values of a self-contained ensemble having historic connections with the Livingstone family including Henry Darley Livingstone (d. 1895), 'late of Belclare Westport County Mayo and of de Vere Gardens County Middlesex' (Calendars of Wills and Administrations 1896, 238); and Captain William Henry Darley Livingstone JP DL (d. 1929); and a succession of tenants including Henry Robert Vereker (d. 1931), 'Land Agent [and] Civil Engineer' (NA 1901).
From the Buildings of Ireland (National Inventory of Architectural Heritage) record 31308715
This does not grant access. Most recorded buildings are privately owned; view them only from public ground unless the owner allows entry.
Places near here
CastleCastle, unclassified · 275 yd CarraigmorHouse · 423 ydMarine LodgeHouse · 675 ydIndicatedFairy fort / stone ringfort · 937 ydIndicatedEnclosure · 1094 ydAnnagh IslandIslet · 1749 ydClew Bay Heritage CentreMuseum · 1.7 miBrackloon WoodsForest · 1.7 miGarvillaun PointHeadland · 1.7 miBaldcypress2.1 miWestport HouseHeritage attraction · 2.2 miCrott MountainMountain / peak · 2.3 mi
 CarraigmorHouse · 423 yd
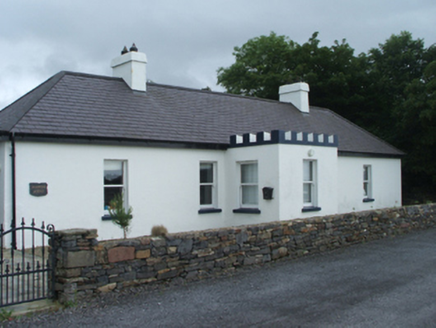 Marine LodgeHouse · 675 ydIndicatedFairy fort / stone ringfort · 937 ydIndicatedEnclosure · 1094 ydAnnagh IslandIslet · 1749 ydClew Bay Heritage CentreMuseum · 1.7 mi
 Brackloon WoodsForest · 1.7 miGarvillaun PointHeadland · 1.7 mi
 Baldcypress2.1 mi
 Westport HouseHeritage attraction · 2.2 mi
 Crott MountainMountain / peak · 2.3 mi
Pictures: National Inventory of Architectural Heritage; Oliver Dixon, Geograph · CC BY-SA 2.0; Maker named on the Wikimedia Commons picture page · Public domain; Laurel Lodged, Wikimedia Commons · CC0; Graham Horn, Geograph · CC BY-SA 2.0
More historic places in County Mayo · All of County Mayo
What do you know about this place?