What is recorded here
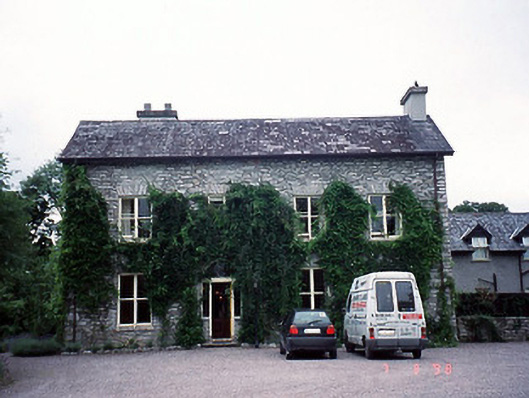
Shelburne Lodge in Killowen offers guest rooms with a derelict house standing out the back. A wonderfully firm answer to anyone trying to haggle: ‘We do have something more within your budget. How attached are you to comfort?’
Detached triple-pile four-bay two-storey house with half-dormer attic, built c. 1800, on a U-shaped plan possibly incorporating fabric of earlier house, built c. 1725, to central pile. Now also in use as guest house. Pitched slate roofs with rendered chimneystacks. Exposed stone walls. Segmental-headed door opening to ground floor having fanlight. Bipartite window openings to front elevation to east. Three-bay two-storey triple-gable-fronted side elevation to south originally with hood mouldings to openings to central bay. Three-bay two-storey rear elevation with half-dormer attic to west. Detached five-bay single-storey rubble stone-built house, built c. 1800, to west, now derelict. Gateway, built c. 1800, to south comprising pair of render piers with wrought-iron gates.
From the Buildings of Ireland (National Inventory of Architectural Heritage) record 21401001
This does not grant access. Most recorded buildings are privately owned; view them only from public ground unless the owner allows entry.
Places near here
 The Lodge WoodWood · 412 ydBurnt spread in KillowenBurnt spread · 467 yd
 Killowen ChurchRuins · 528 yd
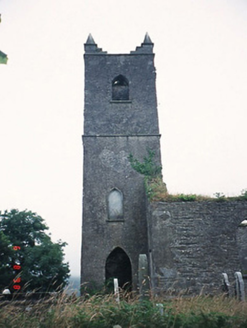 Kenmare ChurchChurch/chapel · 531 yd
 Graveyard533 yd
 Monterey Pine595 ydMill Cove Gallery / John Brennan StudioGallery · 644 ydKenmare Heritage Town - Main StreetMemorial · 687 ydKenmare Tourist Information OfficeVisitor information · 759 yd
 Kenmare Stone CircleHeritage attraction · 1100 yd
 StrickeenMountain / peak · 1.3 mi
_(geograph_3037291).jpg/250px-Castles_of_Munster-_Dunkerron,_Kerry_(2)_(geograph_3037291).jpg "Photo: Mike Searle, Wikimedia Commons · CC BY-SA 2.0") Dunkerron CastleCastle · 2.0 mi
Dunkerron CastleCastle · 2.0 miPictures: P L Chadwick, Geograph · CC BY-SA 2.0; N Chadwick, Geograph · CC BY-SA 2.0; National Inventory of Architectural Heritage; N Chadwick, Geograph · Creative Commons Attribution-ShareAlike 2.0; dalvenjah on Flickr, Wikimedia Commons · CC BY-SA 2.0; Espresso Addict, Wikimedia Commons · CC BY-SA 2.0; Mike Searle, Wikimedia Commons · CC BY-SA 2.0
More historic places in County Kerry · All of County Kerry
What do you know about this place?