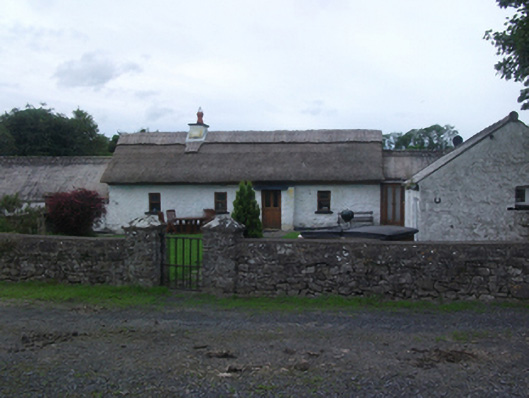
What is recorded here
Detached four-bay single-storey direct-entry vernacular house, built 1860, with windbreak entrance, early-twentieth century extension to south-west and link to north-east with original outbuilding. Pitched thatch roof of scalloped water reed with raised ridge and exposed oak wall plates. Corrugated asbestos roof to extensions. Rendered chimneystack and uPVC rainwater goods. Lime-washed random rubble walls with raised plinth. Replacement timber casement windows with squared limestone sills. Single deep-set window to rear elevations. Replacement timber and glazed doors, canted at junction to link. Limestone slab hood to windbreak. Uncoursed random rubble former cattle pen with forged gates. Random rubble stone boundary walls with dressed limestone piers bearing date, 1914.
One of relatively few remaining thatched houses in Cavan, this building makes a significant contribution to the county's historic building stock. The water reed from the adjacent banks of Lough Sheelin, used to thatch the roof, maintains an organic relationship with its locale. Historic scallop thatching and building methods are retained, as well as an interesting courtyard plan with the outbuildings. Small details such as limestone hoods and cobble stones add to the character of this vernacular complex.
From the Buildings of Ireland (National Inventory of Architectural Heritage) record 40404201
This does not grant access. Most recorded buildings are privately owned; view them only from public ground unless the owner allows entry.
Places near here
Photo credits
- National Inventory of Architectural Heritage
- Mike Searle, Geograph · CC BY-SA 2.0
- Kieran Campbell, Geograph · CC BY-SA 2.0
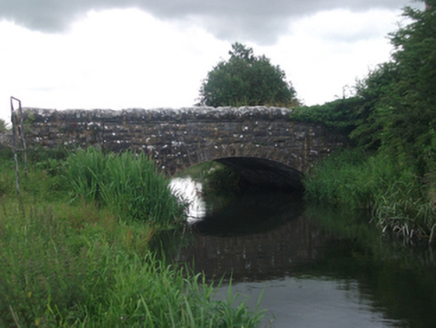 Ross BridgeBridge · 572 yd
 Ross CastleCastle, tower house · 890 ydWall IslandIslet · 1155 ydEnclosure in BobsgroveEnclosure · 1160 ydInchicup IslandIslet · 1280 yd
 Farren ConnellCountry house · 1370 ydBob's GroveForest · 1614 ydRoss BayBay · 1.1 miCrover Old Castle (in Ruins)Castle, tower house · 1.1 mi
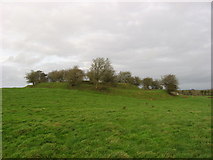 Fairy fort / earthen ringfort in Garrysallagh (o'reilly)Fairy fort / earthen ringfort · 1.2 miMuldarry PointHeadland · 1.2 miIn Loving Memory of Killian CaseyMemorial · 1.6 mi
More historic places in County Cavan · All of County Cavan
What do you know about this place?