![Séipéal Ghobnatan [Saint Gobnait's Catholic Church]](https://www.buildingsofireland.ie/building-images-iiif/niah/images/survey_specific/original/20905814_1.jpg)
What is recorded here
Detached three-bay two-storey parochial house, built c.1870, with recent porch to front (south) and extensions to rear (north). Pitched slate roof with rendered chimneystacks and cast-iron rainwater goods. Painted rendered walls. Square-headed openings with two-over-two timber sliding sash window to first floor and replacement one-over-one timber windows to ground floor. Segmental-headed door opening set in blind arch with square-headed timber panelled door and overlight. Outbuildings to rear (north), comprising single- and two-storey buildings with pitched slate roofs and rendered walls. Rendered walls to rear and side (west).
A fine example of the typical scale and form of the parochial houses which were built throughout the country in the latter part of the nineteenth century. This building retains much of its character and historic fabric, while the related outbuildings add to its context and setting.
This does not grant access. Most recorded buildings are privately owned; view them only from public ground unless the owner allows entry.
Places near here
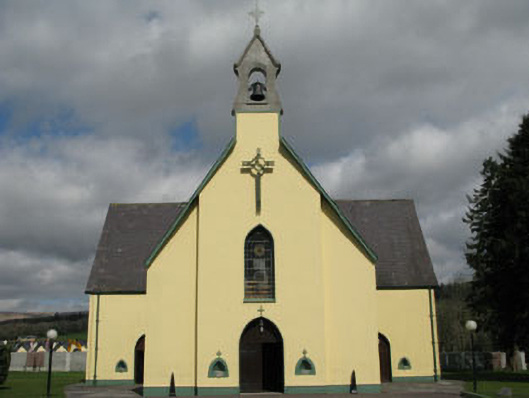 Séipéal Ghobnatan [Saint Gobnait's Catholic Church]church/chapel · 81 yd
 St Abbans GravePenitential station · 331 yd
 Kealaboane WoodWood · 371 yd
 CairnCairn, unclassified · 400 yd
 Holy WellHoly well · 674 yd
 Castle (Site of)Castle, unclassified · 1336 yd
 Cascade WoodWood · 1602 yd
 CastleCastle, unclassified · 1.4 mi
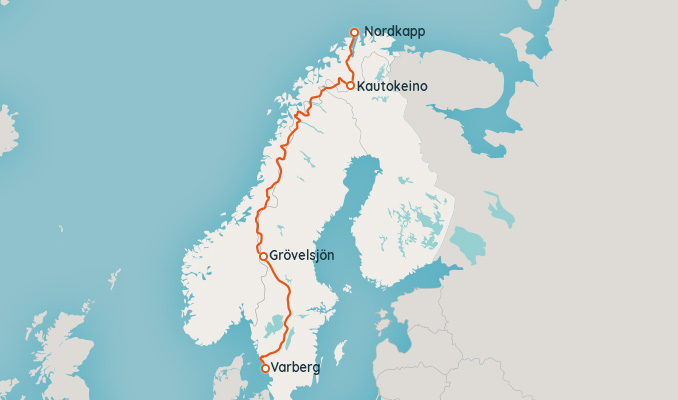 European long distance path E8 - part IrelandWalking route · 1.9 mi
 KnockullaneMountain / peak · 2.2 mi
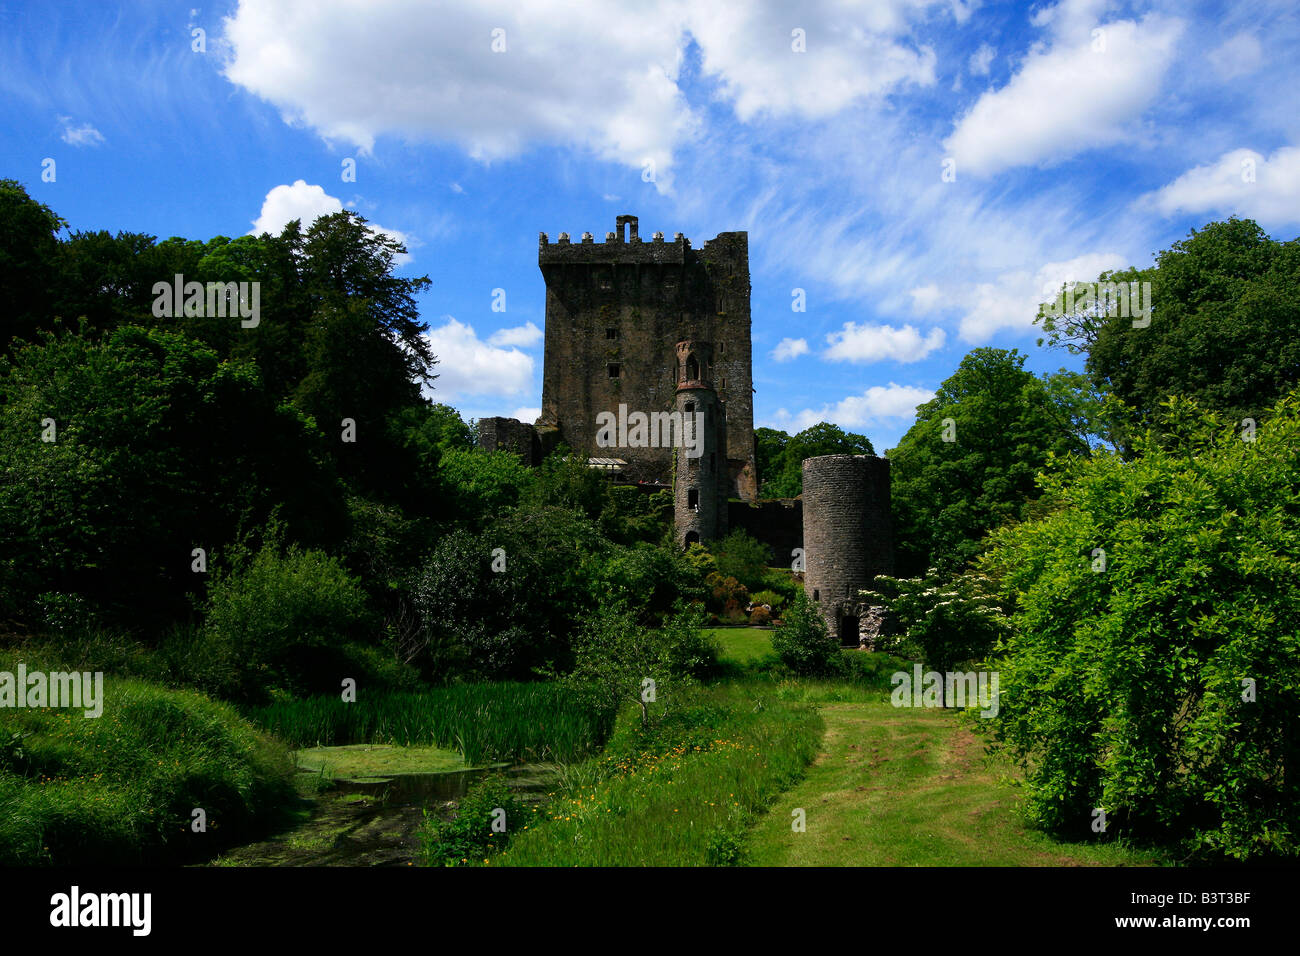 Cnoc na nUlánMountain / peak · 2.2 mi
 Sli Gaeltacht MuscraiWalking route · 3.9 mi
Other information
Photo: National Inventory of Architectural Heritage · Website use allowed for educational or private purposes with source credit