What is recorded here
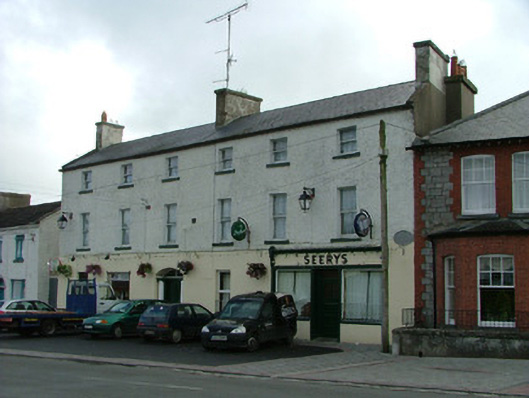
Pair of three-bay three-storey houses, built in 1810, with extensions to rear. Now used as a single building with shopfront. Set back from road. Pitched slate roof with terracotta ridge tiles and rendered chimneystacks. Smooth and pebbledash render to walls with date plaque of 1810 to first floor. Timber sash windows with rendered surrounds and tooled stone sills with replacement uPVC windows to ground floor. Segmental-headed door opening with timber fanlight and timber panelled door flanked by Ionic columns. Square-headed door opening with overlight to north. Shopfront with rendered stallriser and timber pilasters with foliate capped brackets and cornice. Rendered fascia board with raised lettering. Car park to front site. Modern outbuilding to rear.
This substantial house occupies a prominent position on Molesworth Street. Well proportioned, this building is enhanced by the survival of original features such as the timber sash windows. The modest façade is enlivened by the contrasting classically inspired doorcase and simple, modest shopfront.
This does not grant access. Most recorded buildings are privately owned; view them only from public ground unless the owner allows entry.
Places near here
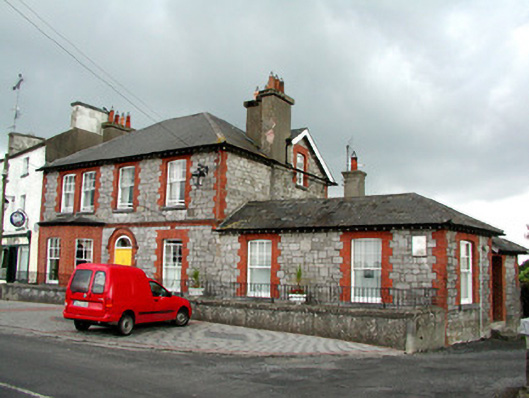 officeoffice · 18 yd
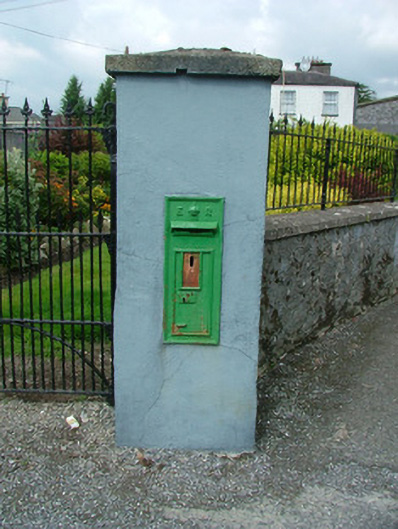 post boxpost box · 31 yd
 Town defences in Townparks (phillipstown Lower By.)Town defences · 337 yd
 Toberronan WellHoly well · 578 yd
 Fort Castle (in Ruins)Bawn · 680 yd
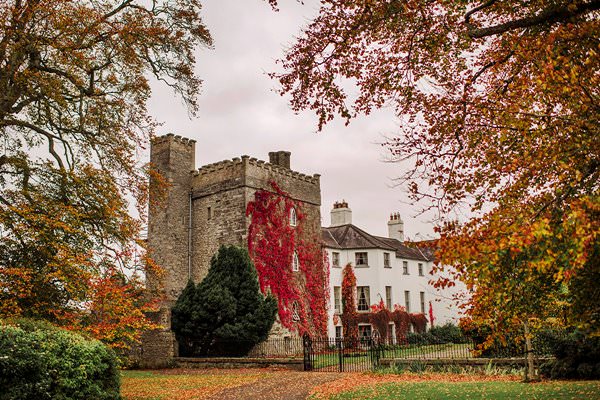 Castle Barnagh (Site of)Bawn · 936 yd
 Croghan Hill WalkVisitor information · 3.0 mi
 Finnrenashark Holy WellSpring · 3.0 mi
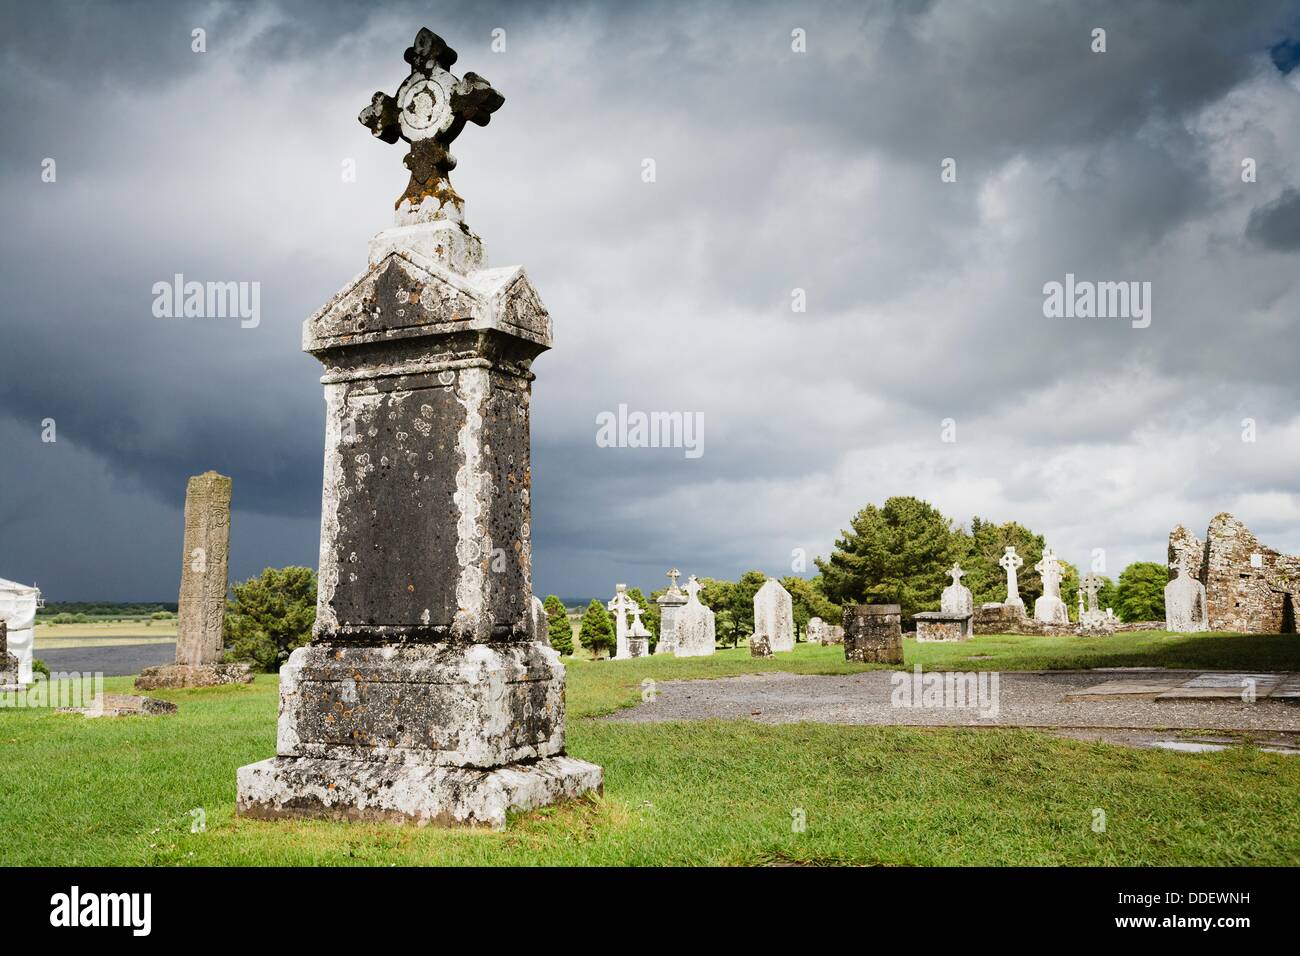 Graveyard in BallycommonGraveyard · 3.3 mi
 Mountlucas Wind Farm Visitors CentreVisitor information · 3.3 mi
 Croghan HillMountain / peak · 3.3 mi
 Children's WellSpring · 3.8 mi
Other information
Photo: National Inventory of Architectural Heritage · Website use allowed for educational or private purposes with source credit