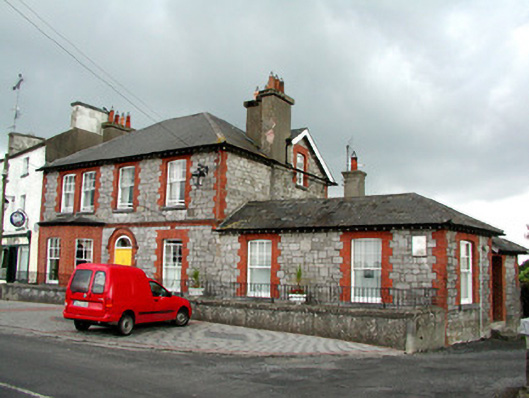
What is recorded here
Detached four-bay two-storey former dispensary, built c.1900, with two-bay single-storey section to south and red brick canted bay to front. Now a health centre and house. Set back from the road. Hipped slate roof to front. Rendered chimneystacks with terracotta pots and cast-iron rainwater goods. Snecked limestone walls, repointed, with red brick string course, dog tooth eaves course and quoins. Moulded red brick window surrounds to timber sash windows with limestone sills. Round-headed door opening with hoodmoulding, moulded red brick surround, fanlight and replacement timber panelled door. Set behind wrought-iron gate railing on rendered plinth wall. Rendered outbuilding in rear yard bounded by wall.
Continuity of use is a major feature of this significant building, with its current function as a health centre, following its original function of dispensary. This ensures that it remains an important social feature in the village. The finely crafted elevations with their contrasting red brick and limestone make this structure an appealing eye catcher in the Daingean streetscape.
This does not grant access. Most recorded buildings are privately owned; view them only from public ground unless the owner allows entry.
Places near here
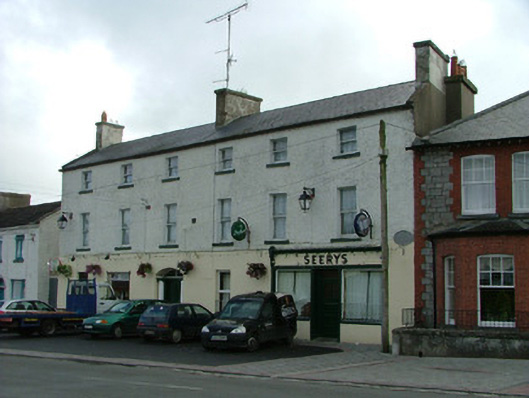 Seeryshouse · 18 yd
 Molesworth Bridgebridge · 31 yd
 Town defences in Townparks (phillipstown Lower By.)Town defences · 324 yd
 Toberronan WellHoly well · 584 yd
 Fort Castle (in Ruins)Bawn · 663 yd
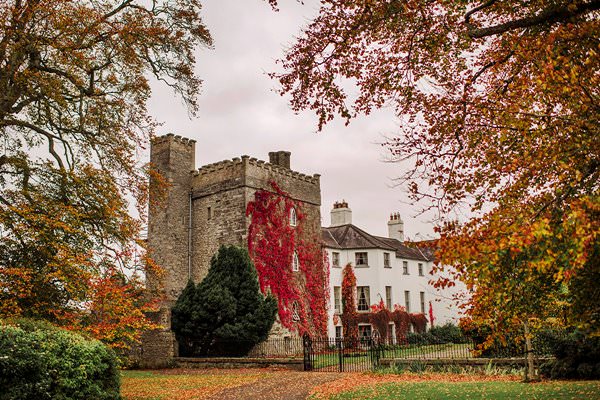 Castle Barnagh (Site of)Bawn · 939 yd
 Croghan Hill WalkVisitor information · 3.0 mi
 Finnrenashark Holy WellSpring · 3.0 mi
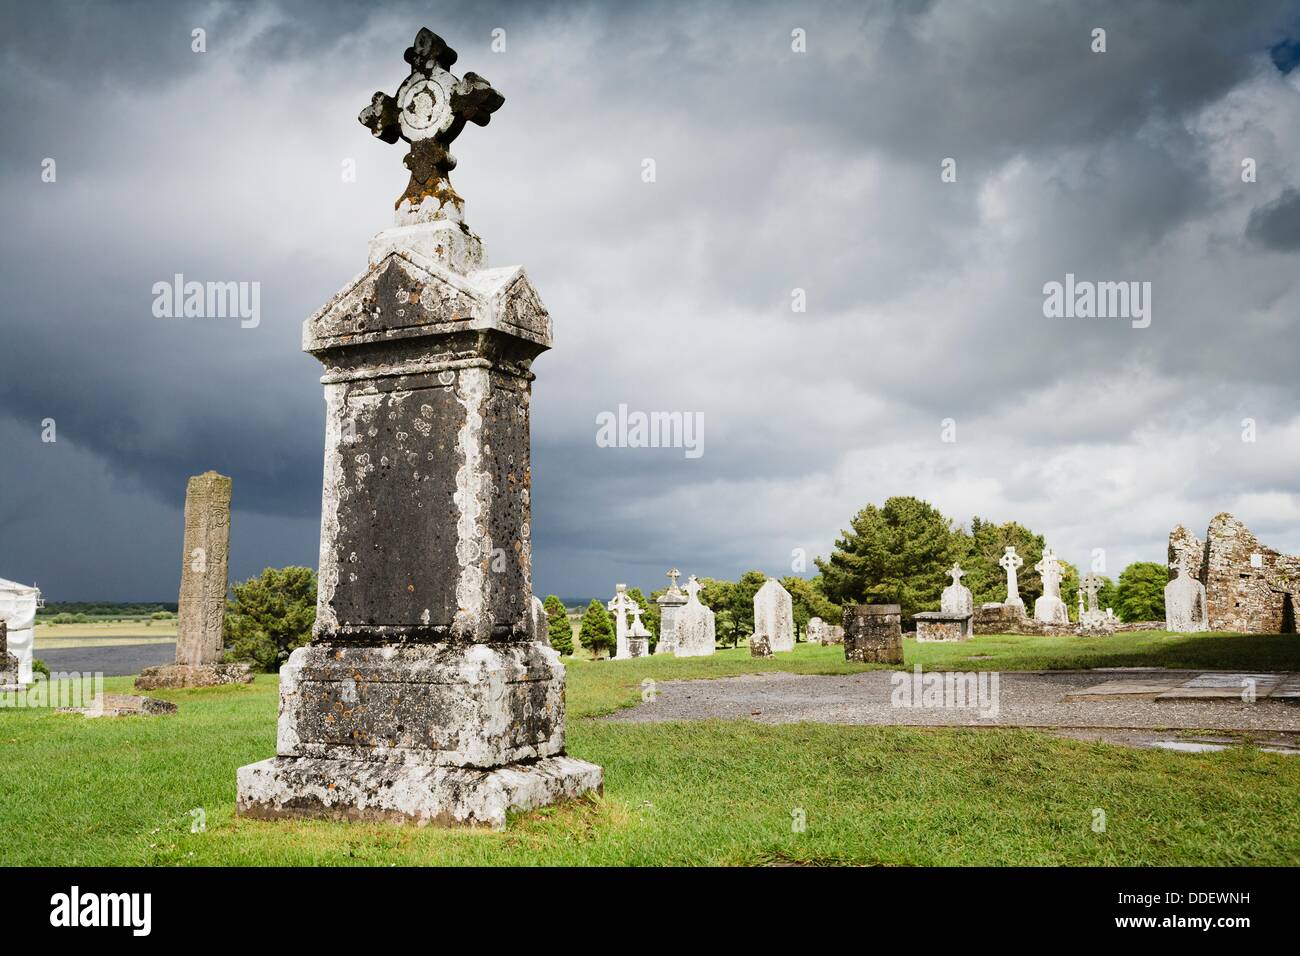 Graveyard in BallycommonGraveyard · 3.3 mi
 Mountlucas Wind Farm Visitors CentreVisitor information · 3.3 mi
 Croghan HillMountain / peak · 3.4 mi
 Children's WellSpring · 3.8 mi
Other information
Photo: National Inventory of Architectural Heritage · Website use allowed for educational or private purposes with source credit