What is recorded here
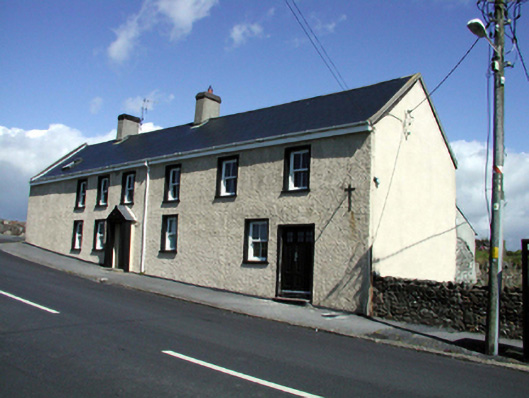
Detached six-bay two-storey house, c.1825, on a corner site originally two separate three-bay two-storey houses with single-bay single-storey gabled advanced open porch. Extensively renovated and extended, c.2000, comprising single-bay single-storey lean-to return to north to accommodate use as one house. Pitched roof (lean-to to return) with replacement fibre-cement slate, c.2000, concrete ridge tiles, rendered chimney stacks, concrete coping, replacement square rooflights, c.2000, and replacement uPVC rainwater goods, c.2000, on timber eaves. Painted roughcast walls to front (south) and to rear (north) elevations with painted rendered walls to remainder. Square-headed window openings with replacement concrete sills, c.2000, rendered surrounds, and replacement 2/2 uPVC sash windows, c.2000. Square-headed door openings (one in gabled advanced open porch) with replacement glazed timber panelled doors, c.2000. Road fronted on a corner site with tarmacadam footpath to front.
Although extensively renovated, this house, originally built as two separate houses, remains an important element of the architectural heritage of Annestown, occupying a prominent corner site at the entrance to the town. Replacement features and materials, although fashioned from inappropriate modern materials, allude to the original models, and help to sustain some semblance of an early character.
From the Buildings of Ireland (National Inventory of Architectural Heritage) record 22814001
This does not grant access. Most recorded buildings are privately owned; view them only from public ground unless the owner allows entry.
Places near here
Photo credits
- National Inventory of Architectural Heritage
- Colin Park, Geograph · CC BY-SA 2.0
- Philip Halling, Geograph · CC BY-SA 2.0
- Philip Halling, Wikimedia Commons · CC BY-SA 2.0
- John M, Geograph · CC BY-SA 2.0
- Alexander Redfern, Wikimedia Commons · CC BY-SA 4.0
- Brendan Tobin, Wikimedia Commons · CC BY-SA 4.0
- Kieran Campbell, Wikimedia Commons · CC BY-SA 2.0
- Veekrokki, Wikimedia Commons · Public domain
- Jonathan Thacker, Geograph · CC BY-SA 2.0
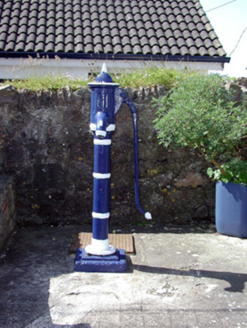 Historic buildingOfficially recorded historic building · 27 yd
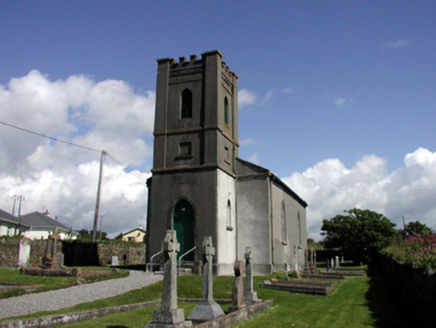 Church of Saint John the Baptist (Dunhill)Church/chapel · 39 yd
 Annestown BeachBeach / strand · 466 yd
 Lime KilnVisitor information · 531 yd
 Boatstrand BeachBeach / strand · 1.1 mi
 Dunhill CastleCastle · 1.2 mi
 Castle (in ruins)Castle, tower house · 1.2 mi
 Ballinageeragh DolmenArchaeological place · 2.5 mi
 Fenor BogNature reserve · 2.7 mi
 Matthewstown Passage TombArchaeological place · 3.2 mi
 Copper CoastCoastal geological landscape · 3.7 mi
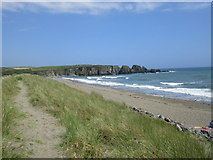 Bunmahon StrandBeach / strand · 3.8 mi
More historic places in County Waterford · All of County Waterford
What do you know about this place?