What is recorded here
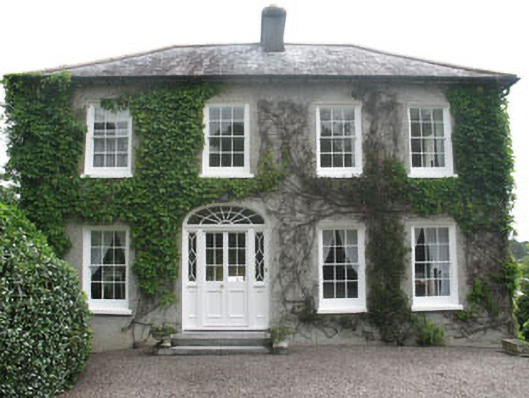
Detached four-bay two-storey over basement house, built c.1860, with two-bay two-storey block attached to rear, having further bowed block attached to east. Hipped slate roofs having terracotta ridge tiles, rendered chimneystacks and cast-iron rainwater goods. Roughcast rendered walls with stone eaves courses. Cast-iron water pump to north elevation. Bay windows to south elevation of two-bay rear block. Square-headed window openings with stone sills having six-over-six timber sliding sash windows. Eight-over-eight timber sliding sash window to north elevation and six-over-nine timber sliding sash windows to ground floor of east elevation. Double-leaf French windows with overlights to south facing canted bow ended bay and east elevation. Round-headed opening to main entrance (west elevation), with limestone step, timber glazed double-leaf door, timber glazed side panels and spoked fanlight. Square-headed opening to side entrance (north elevation) having replacement timber glazed door. Located in own grounds one raised terrace with limestone steps providing access between levels.
An interesting mid nineteenth century addition to a predominantly eighteenth century village. Its four-bay form masks a considerably larger structure, which has been extended over time to maximise views and outlook, particularly with the addition of the section with the full-height three-bay bows. The survival of historic features adds much to its character and charm.
From the Buildings of Ireland (National Inventory of Architectural Heritage) record 20836053
This does not grant access. Most recorded buildings are privately owned; view them only from public ground unless the owner allows entry.
Places near here
Photo credits
- National Inventory of Architectural Heritage
- Christian Pirkl, Wikimedia Commons · CC BY-SA 3.0 at
- Mike Searle, Wikimedia Commons · CC BY-SA 2.0
- Garry Dickinson, Wikimedia Commons · CC BY-SA 2.0
- Kondephy, Wikimedia Commons · CC BY-SA 4.0
- Superbass, Wikimedia Commons · CC BY-SA 4.0
- Gordon Hatton, Geograph · CC BY-SA 2.0
 Mall HouseHouse · 59 yd
 Mall CottageHouse · 83 ydBayard Warren PlaqueMemorial · 107 yd
 Sycamore133 ydCuaisínBeach / strand · 259 yd
 Castle TownshendCastle · 272 ydBattle of CastlehavenMemorial · 408 ydCat IslandIslet · 409 yd
_-_geograph.org.uk_-_6532839.jpg/250px-Castles_of_Munster,_Raheen,_Cork_(2)_-_geograph.org.uk_-_6532839.jpg "Photo: Garry Dickinson, Wikimedia Commons · CC BY-SA 2.0") Raheen CastleCastle · 1291 yd
Raheen CastleCastle · 1291 yd Cnoc DromaArchaeological place · 1488 yd
 IndicatedFairy fort / stone ringfort · 1489 yd
 Castlehaven StrandBeach / strand · 1600 yd
More historic places in County Cork · All of County Cork
What do you know about this place?