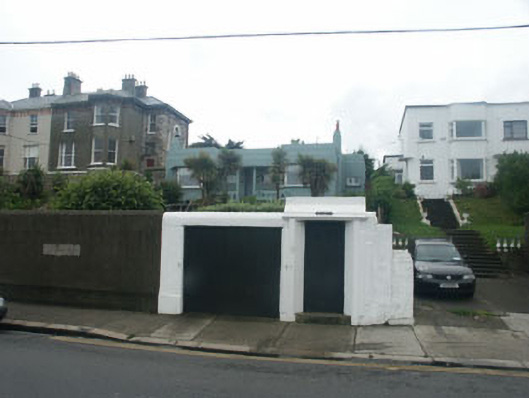
Places near here
Photo credits
- National Inventory of Architectural Heritage
- Gareth James, Geograph · CC BY-SA 2.0
- Sitomon, Wikimedia Commons · CC BY-SA 2.0
- Livioandronico2013, Wikimedia Commons · CC BY-SA 4.0
- 瑞丽江的河水, Wikimedia Commons · CC BY-SA 4.0
- Seanief1, Wikimedia Commons · CC BY-SA 4.0
- Carroll Pierce, Geograph · CC BY-SA 2.0
- Sarah777 at English Wikipedia, Wikimedia Commons · Public domain
- Alan James, Geograph · CC BY-SA 2.0
- Aleks Scholz, Geograph · CC BY-SA 2.0
 Saint CaniceHouse · 45 yd
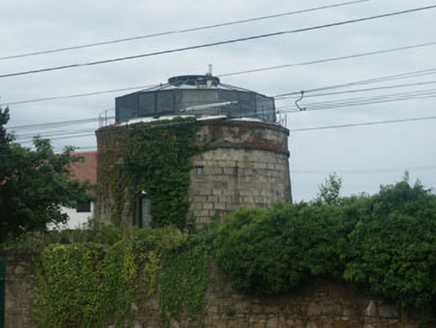 Bray Martello TowerMartello tower · 84 yd
 Bray BeachBeach / strand · 611 yd
 European Yew687 yd
 Stone Pine953 yd
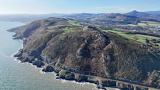 Bray HeadMountain / peak · 1.3 mi
 Cross1.8 mi
 Cross, FontCross · 1.8 mi
 The Sugar Loaf WayWalking route · 4.0 mi
 Great Sugar LoafMountain · 4.1 mi
 Great SugarloafMountain / peak · 4.1 mi
 Hawk CliffCliff · 4.3 mi
Explorer Tom Hawk Cliff in County Dublin is a cliff where you can find a hidden swimming spot at the bottom. The path meanders through bushes and railway lines before dropping steeply to the sea. Watch your step, or don’t!
More historic places in County Wicklow · All of County Wicklow

What do you know about this place?Tap to add a comment or ask a question