
What is recorded here
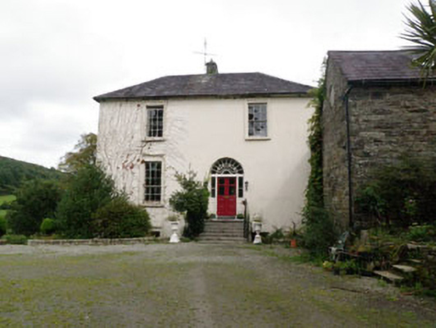
Detached five-bay two-storey former Diocesan school, built c.1820, later in use as house, currently disused. Flight of external steps leading to first floor entrance in east gable. Single-storey with dormer attic addition and single-storey conservatory to rear (south). Further recent extensions to rear of additions. Pitched artificial slate roofs having rubble stone eaves course to front (north) elevation of main block, rendered eaves courses elsewhere. Rendered chimneystack, cast-iron and uPVC rainwater goods. Hipped artificial slate roof to porch. Lean-to perspex roof to conservatory. Rubble stone wall to front elevation, roughcast rendered walls elsewhere. Square-headed window openings throughout. Rubble limestone sills to front elevation with rubble stone lintels, segmental-headed rubble stone relieving arches, six-over-three pane and six-over-six pane timber sliding sash windows. Render sills and reveals elsewhere, having two-over-two pane sliding sash window to first floor of rear (south) elevation. Timber casement and fixed timber-framed windows elsewhere with decorative timber tracery to conservatory windows. Square-headed door openings throughout, having replacement glazed timber door to first floor entrance and to rear (south) elevation of main block. Replacement glazed timber door to side elevation, set within segmental-headed archway supporting porch. Glazed timber door with decorative tracery to conservatory. Segmental-headed carriageway openings with brick voussoirs to front (east) elevation of rear extension having double-leaf timber battened doors. Rubble stone boundary wall with slab stone copings and square-profile gate piers to north having cast-iron pedestrian gate with decorative spear finials.
An interesting addition to the architectural heritage, which is curiously very rural in location, and much larger than most rural nineteenth century schools. The flight of external steps leading to the upper floor may indicate separate classroom access, or possibly living accommodation for the master. It is an interesting reminder of the provisions which were made for the education of children of the established church, before the national school acts which made primary education more accessible to all.
From the Buildings of Ireland (National Inventory of Architectural Heritage) record 20912224
This does not grant access. Most recorded buildings are privately owned; view them only from public ground unless the owner allows entry.
Places near here
Photo credits
- National Inventory of Architectural Heritage
- Maker named on the Wikimedia Commons picture page · Public domain
- Mike Searle, Wikimedia Commons · CC BY-SA 2.0
- Ceoil at English Wikipedia, Wikimedia Commons · CC BY-SA 3.0
- Kenneth Allen, Geograph · CC BY-SA 2.0
- Marathon, Wikimedia Commons · CC BY-SA 2.0
- Neville Goodman, Geograph · CC BY-SA 2.0
- Jonathan Pascall, Geograph · CC BY-SA 2.0
 Carriga LodgeHouse · 669 ydMonteen Castle (in Ruins)Castle, tower house · 1236 yd
 English holly1314 yd
 ArdnavahaRectory/glebe/vicarage/curate's house · 1337 ydGraveyard in KilmalodaGraveyard · 1353 yd
 Ballinoroher CastleCastle · 1.2 mi
 Stone CircleStone circle, multiple-stone · 2.6 mi
 Templebryan Stone CircleArchaeological place · 2.6 mi
 Clonakilty Tourist OfficeVisitor information · 3.7 mi
 Michael Collins House MuseumMuseum · 3.9 mi
 Clonakilty HarbourBay · 3.9 mi
 Inchydoney BeachBeach / strand · 4.7 mi
More historic places in County Cork · All of County Cork
What do you know about this place?