What is recorded here
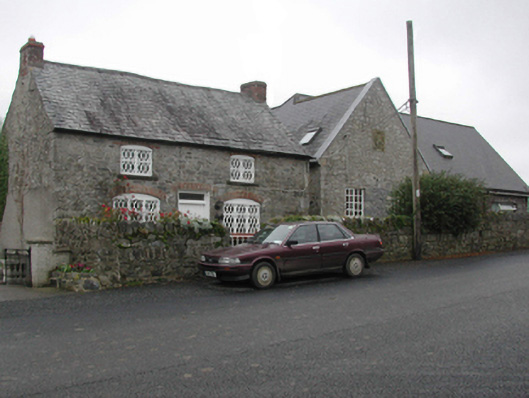
School master's house in Kells has lattice windows that get smaller upstairs, like a pupil’s answers after discovering there are questions on the back of the page. A magnificent explanation downstairs; by the attic, ‘Because it is, sir.’
Detached three-bay single-storey school master's house with half-dormer attic, built 1868, on a rectangular plan. Renovated, 1972. Pitched slate roof with clay ridge tiles, red brick Running bond chimney stacks having stepped capping supporting terracotta pots, and cast-iron rainwater goods retaining cast-iron downpipe. Part creeper- or ivy-covered repointed rubble stone walls originally rendered with hammered limestone flush quoins to corners. Square-headed central door opening with threshold, and repointed red brick voussoirs framing timber boarded door having overlight. Square-headed window openings in camber- or segmental-headed recesses with cut-limestone sills, and repointed red brick voussoirs framing pivot fittings having cast-iron lattice glazing bars. Street fronted.
A school master's house representing an important component of the mid nineteenth-century built heritage of Kells with the architectural value of the composition confirmed by such attributes as the compact rectilinear plan form centred on a somewhat featureless doorcase; the diminishing in scale of the multipartite openings on each floor producing a graduated tiered visual effect with those openings showing pretty lattice glazing patterns; and the high pitched roof showing a rough cut slate finish.
From the Buildings of Ireland (National Inventory of Architectural Heritage) record 12315006
This does not grant access. Most recorded buildings are privately owned; view them only from public ground unless the owner allows entry.
Places near here
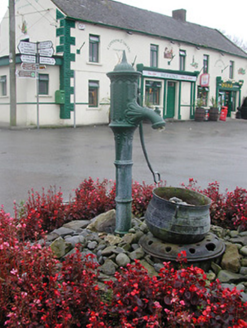 water pump75 ydFamous Horses of KellsMemorial · 80 yd
 bridge168 yd
 Kells Loop WalkWalking route · 169 yd
 CastleCastle, motte and bailey · 283 yd
 Kells Priory Mill MuseumMuseum · 351 yd
 Water TowerCastle · 382 yd
 Kells Augustinian PrioryArchaeological place · 387 yd
 Font in Glebe (kells By.)Font · 476 yd
 Lacken WellSpring · 669 yd
 ToberbrideHoly well · 1.3 mi
 Ballyda Holy WellSpring · 1.9 mi
Pictures: National Inventory of Architectural Heritage; Eirian Evans, Geograph · CC BY-SA 2.0; Charles Vallancey, Rev Joseph Turner (Life time: died 1812 / 1835), Wikimedia Commons · Public domain; Andreas F. Borchert, Wikimedia Commons · CC BY-SA 4.0; Dave Henderson, Wikimedia Commons · CC BY-SA 2.0; A.-K. D., Wikimedia Commons · CC BY-SA 4.0; Martin Richard Phelan, Wikimedia Commons · CC BY-SA 2.0; Humphrey Bolton, Wikimedia Commons · CC BY-SA 2.0
More historic places in County Kilkenny · All of County Kilkenny
What do you know about this place?