Overview
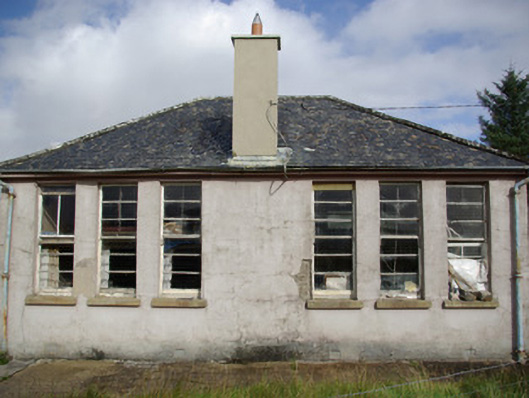
school — LETTERBRICK is recorded as school in Donegal. Detached six-bay single-storey former national school, dated 1935, having separate boy’s and girl’s entrances to the side elevations (north-east and south-west), and with single-storey flat-roofed cloakrooms and toilet blocks to the rear (north-west). Hipped natural slate roof (small slates) to main body of building having clayware ridge tiles, surviving sections of cast-iron rainwater goods, and with smooth rendered chimneystack to the centre of the front pitch (south-east).
Why it was built
The saved account records: Square-headed doorways to the side elevations (boys entrance to the south-west and girls entrance to the north-east) having original glazed timber door to girls entrance, replacement timber door to boys entrance, and with projecting rendered surrounds having projecting smooth rendered pilasters, shallow pointed parapets over and with cut stone plaques incised Gaelic lettering reading ‘Buacaillí, Boys’ and ‘Cailíní, Girls’.
People and work
The saved account records: Detached six-bay single-storey former national school, dated 1935, having separate boy’s and girl’s entrances to the side elevations (north-east and south-west), and with single-storey flat-roofed cloakrooms and toilet blocks to the rear (north-west).
How it changed
The saved account records: Hipped natural slate roof (small slates) to main body of building having clayware ridge tiles, surviving sections of cast-iron rainwater goods, and with smooth rendered chimneystack to the centre of the front pitch (south-east).
What survives
The saved account records: Square-headed window openings having stone sills and remains of three-over three-pane timber sliding sash windows with horizontal glazing bars.
Why it mattered
school — LETTERBRICK matters for the exact reasons given in its official assessment, rather than merely because it is an old structure. The source records: Despite being now out of use, this interesting symmetrical mid-twentieth century national school retains its early architectural character and form. This school conforms to the typical Office of Public two classroom national schools that were built in great numbers throughout Ireland during the mid-twentieth century, and this example at Letterbrick represents a rare relatively intact example of its type. It retains the majority of its salient fabric including natural slate roof, timber sliding sash windows with horizontal glazing bars, original glazed timber door to the north-east elevation, and three cut stone… This explains what the place adds to local life, the street or the surviving built history.
History checked 15 August 2026 against the named sources below.
Places near here
- Droichead na Comairce [Cummirk Bridge] — LETTERBRICK, MEENAGOLAN (CORKERMORE)building0.2 miles
- Cummirk Bridge — LETTERBRICK, MEENAGOLAN (FINTOWN)building0.2 miles
- Mín an Laig Ring-Barrow — Letterbrickmonument1.3 miles
- Cultivation ridges in Mín An Laigmonument1.4 miles
- farmyard complex — LARGNALARKANbuilding1.5 miles
- Slí Na Finne - Sli Dhun na nGallwalk1.5 miles
- Former An Ailt Leathan Enclosure — Letterbrickmonument1.6 miles
- Crocknahamidmountain1.9 miles
- Fairy fort / ringfort in An Ghallbhuaile (tc An Clochán)monument2.2 miles
- Tievedeevan Hillmountain2.3 miles
- Standing stone in An Bhrocaigh (tc An Clochán)monument2.4 miles
- Altar — An Bhrocaigh (tc An Clochán)monument2.6 miles
Add the human story, a picture, a first-hand message or a missing place.
Earn 5 points after the picture is checked and accepted.
Add a pictureAdd its storyTalk or ask a questionAdd a new placeThis official record and map point do not grant access. Most recorded buildings are privately owned; view them only from public ground unless the owner allows entry.
Conversation about this place
Questions and messages sit beneath the source record. They are checked before appearing.
No questions or messages yet.
Ask a question or join the conversation