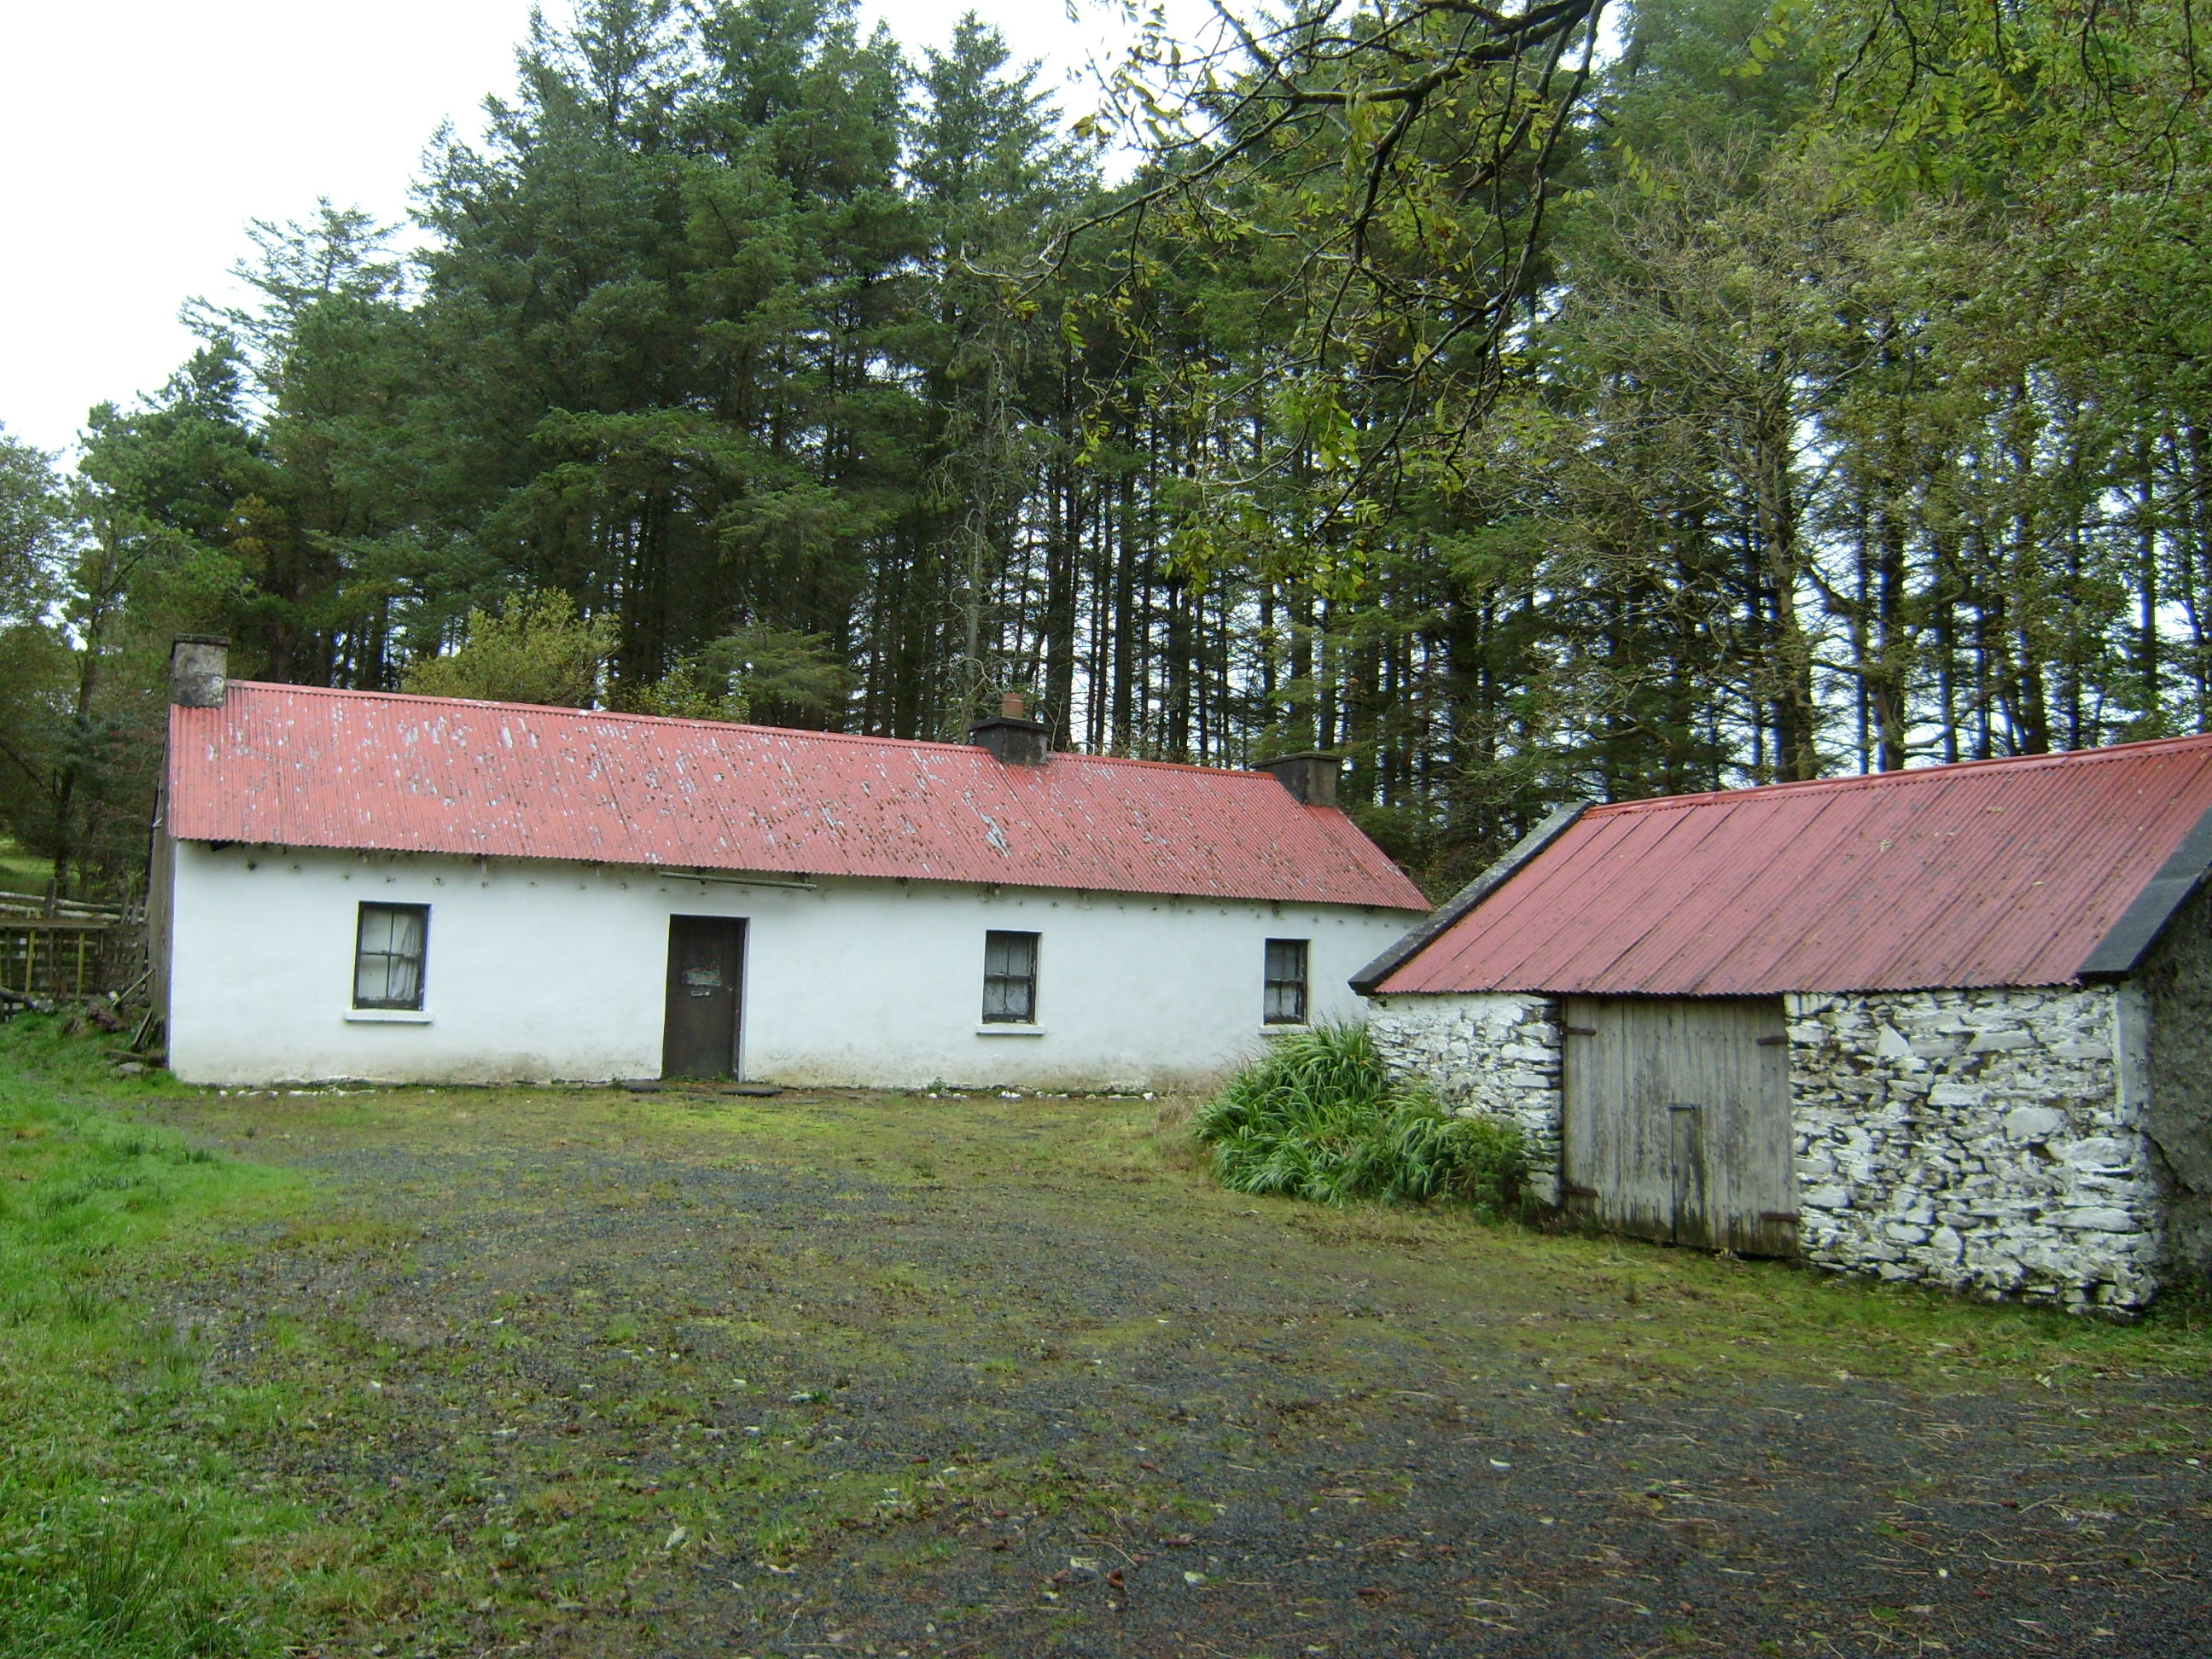
What is recorded here
Detached four-bay single-storey vernacular house, built c.1830. Pitched corrugated-iron roof with three rendered chimneystacks. Rendered walls with metal pegs built into eaves. Square-headed openings with two-over-two pane timber sliding sash windows with horns and painted stone sills, and replacement timber door. Single-storey outbuilding to northeast of house with pitched corrugated-iron roof, whitewashed rubble stone walls and vehicular entrance to middle of front wall; single and two-storey outbuildings to south with pitched slate and corrugated-iron roofs, rubble stone walls with remains of lime render, square-headed openings with timber lintels and timber battened doors, one doorway having stone relieving arch,a nd with external stone steps to east gable of higher building. Buildings form loose courtyard to front of house.
This modest, yet attractive, farmyard is a relatively intact survival. The pegs built into the walls are evidence of a former roped thatched roof, now replaced by corrugated-iron sheeting. The house has retained its early character and timber sash windows and the adjoining stone outbuildings make a fine vernacular farmyard grouping.
From the Buildings of Ireland (National Inventory of Architectural Heritage) record 40906710
This does not grant access. Most recorded buildings are privately owned; view them only from public ground unless the owner allows entry.
Places near here
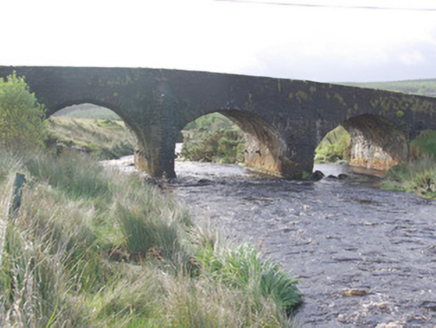 Cummirk BridgeBridge · 1.3 mi
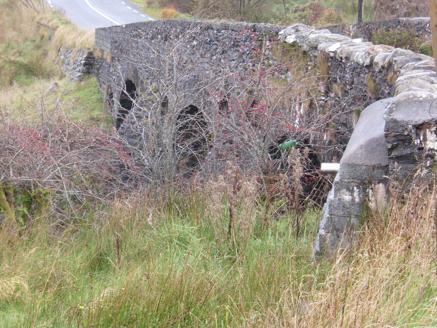 Droichead na Comairce [Cummirk Bridge]Bridge · 1.3 mi
 ScraigsMountain / peak · 2.9 mi
 Giant's Grave Megalithic TombMegalithic tomb · 4.2 mi
 Gaugin MountainMountain / peak · 5.0 mi
 Stone cairn, LougherrigPublicly named cairn · 5.5 mi
 Páirc Naisiúnta Ghleann Bheatha - Glenveagh National ParkNature reserve · 7.6 mi
 Stackarnagh Abbey GraveyardGraveyard · 9.5 mi
 Newmills Corn and Flax MillsHeritage attraction · 9.7 mi
 Astelleen Burn WaterfallWaterfall · 9.8 mi
 Battle of ScarrifholisBattle · 10 mi
 European Beech10 mi
Pictures: National Inventory of Architectural Heritage; Ian Paterson, Wikimedia Commons · CC BY-SA 2.0; Robert Bone, Wikimedia Commons · CC BY-SA 2.0; Richard Webb, Geograph · CC BY-SA 2.0; Kenneth Allen, Wikimedia Commons · CC BY-SA 2.0; Patrice78500, Wikimedia Commons · Public domain; Dr Neil Clifton, Geograph · CC BY-SA 2.0; Rod Grealish, Geograph · CC BY-SA 2.0; Me, Wikimedia Commons · Public domain; Malene Thyssen, Wikimedia Commons · CC BY-SA 3.0
More historic places in County Donegal · All of County Donegal
What do you know about this place?