
What is recorded here
Detached eleven-bay two-storey former school, built 1868, to designs of Pugin and Ashlin. Originally U-shaped plan with advanced gabled ends, extension to east and west c. 1960. Pitched slate roofs, cast-iron ridge cresting, red brick chimneystacks, cast-iron gutters on bracketed eaves, circular cast-iron hoppers and downpipes, pierced painted timber bargeboards, timber finials, corbelled polychromatic cornice course to eaves at recessed section. Red brick walling laid in Flemish bond, limestone plinth, vitrified brick string courses, limestone platbands, continuous lintel course. Segmental-headed window openings, red and black brick heads, limestone keystones, Wyatt windows to advanced gabled bays, tooled limestone mullions, uPVC windows, blind oculus to gables. Round-headed door opening, ashlar limestone gabled surround, engaged octagonal columns supporting canopy, painted timber tracery circular fanlight above painted timber double doors with six raised-and-fielded panels. Set on an elevated site, accessed via flight of limestone steps. Formerly located in complex of Christian Brothers School.
Designed by the well known and hugely admired architects Pugin and Ashlin, this is a very handsome example of a Christian Brothers School demonstrates all the confidence of the Roman Catholic Church in the late-Victorian period. Constructed of high-quality materials and replete with architectural detailing such as the splendid window surrounds and brickwork, the former school continues to play a vital role in the architectural heritage of Drogheda.
This does not grant access. Most recorded buildings are privately owned; view them only from public ground unless the owner allows entry.
Places near here
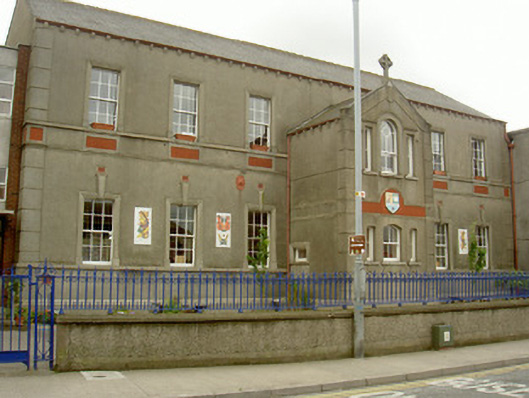 Scoil Náisiúnta Aonghusaschool · 34 yd
 Blue Schoolschool · 87 yd
 Magdalene TowerCastle · 169 yd
 Ecclesiastical residence in MoneymoreEcclesiastical residence · 270 yd
 Town defences in Lagavooren,moneymoreTown defences · 279 yd
 The ThoselMemorial · 398 yd
 St. Peter's ChurchMemorial · 425 yd
 Siege of Droghedasiege · 506 yd
 Millmount MuseumMuseum · 771 yd
 Yellow IslandIslet · 2.1 mi
 Grove IslandIslet · 2.5 mi
 Platin HouseCastle, unclassified · 2.7 mi
Other information
Photo: Andreas F. Borchert · CC BY-SA 4.0