What is recorded here
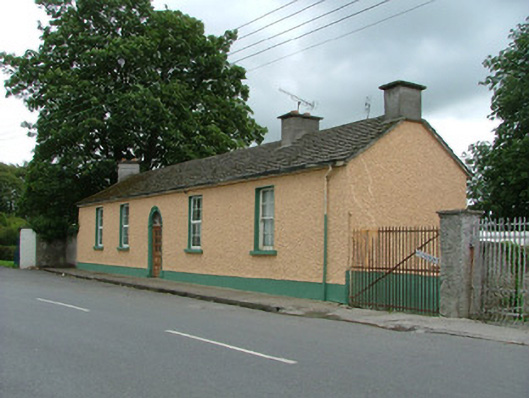
Detached five-bay single-storey school house, built c.1840. Now in private residential use. House fronts directly onto street. Pitched tiled roof with terracotta ridge tiles and rendered chimneystacks. Smooth rendered plinth course and pebbledashed walls. Replacement uPVC windows with single timber sash window to western bay, all with painted sills. Round-headed door opening with tooled stone surround and replacement timber door and fanlight. Wrought-iron gate accesses rear site.
Although altered over time, this modest sschool house still retains some of its original character. Its façade is enlivened by its tooled stone door surround and remaining timber sash window. The low stature and long profile of the building give it a unique identity in an area where two-storied structures are commonplace.
This does not grant access. Most recorded buildings are privately owned; view them only from public ground unless the owner allows entry.
Places near here
 electricity substationelectricity substation · 22 yd
 The Rectorygate lodge · 31 yd
 James Franklin FullerMemorial · 308 yd
 Birr Heritage CentreMuseum · 320 yd
 Oriental planeOriental plane · 360 yd
 Emmet SquareMonument · 360 yd
 Ecclesiastical site in Townparks (ballybrit By.)Ecclesiastical site · 593 yd
 River WalkWalking route · 601 yd
 Black Castle (Site of)Castle, motte · 662 yd
 Waterfall PointViewpoint · 666 yd
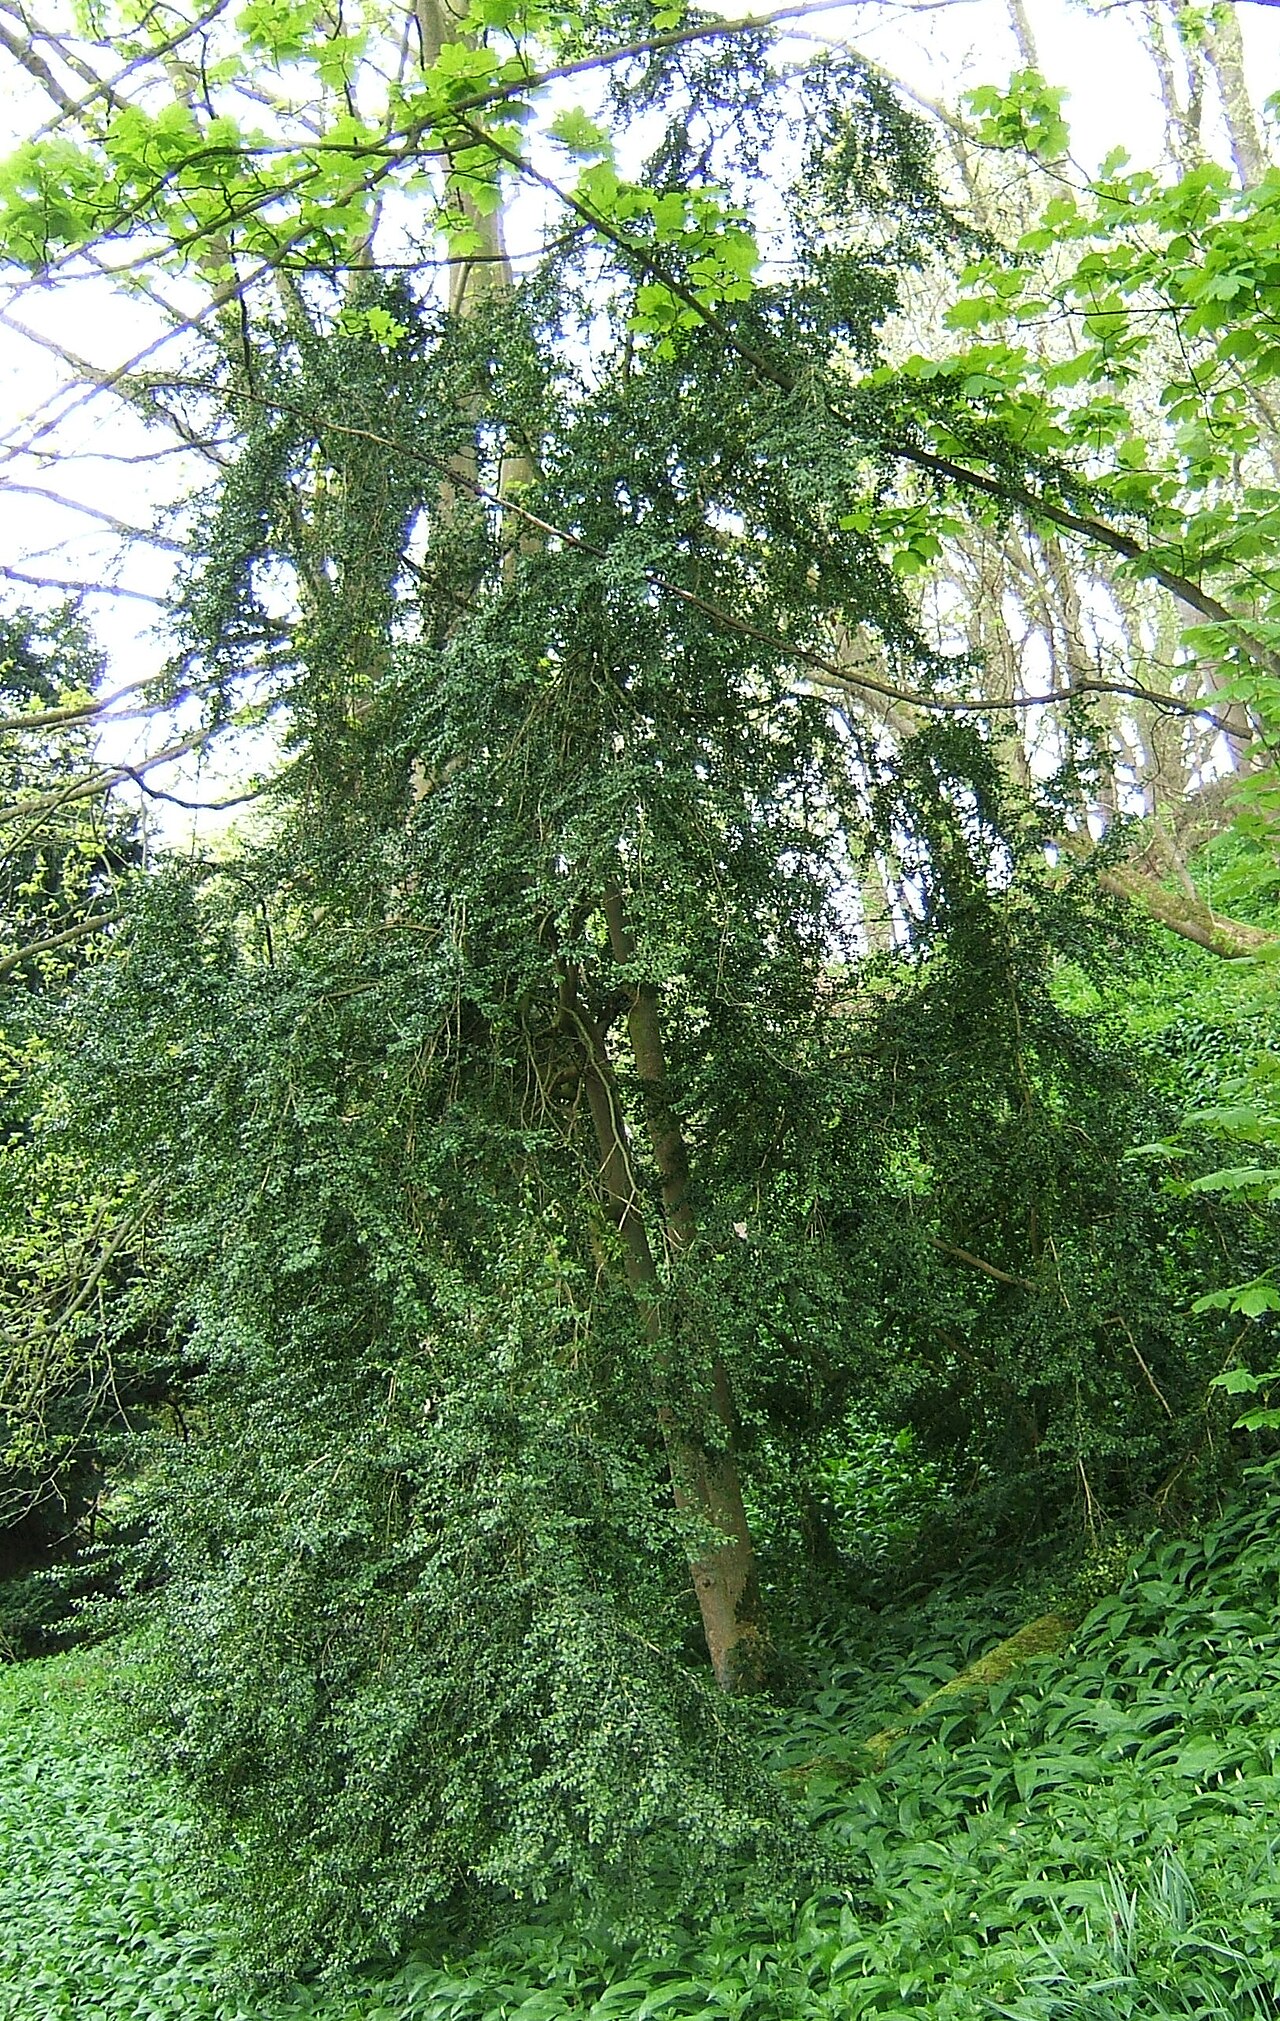 Common boxCommon box · 677 yd
 The Great Telescope 'Leviathan'Heritage attraction · 711 yd
Other information
Photo: National Inventory of Architectural Heritage · Website use allowed for educational or private purposes with source credit